

Open House Sat, Sep 19th 01:00 PM - 02:00 PM - Price Reduction - Views

Address
4614 Cattle Cross Rd, Castle Rock, CO
Price
$ 714,000
Property Attributes
- MLS#3252698
- TypeSingle Family
- Listing Status Active
- CountyDOUGLAS
- CityCastle Rock
- AreaMetro Denver
- NeighborhoodCrystal Valley Ranch
- Zip80104
- StyleIn-Law Area
- Year Built2024
- Taxes$ 4817
- Price$ 714,000
- Bedrooms5
- Full Bathrooms3
- Half Bathrooms0
- Sqr Footage3920
- Lot Size0.22 Acres
Data Source:
Information and Real Estate Services (IRES)
Property Description
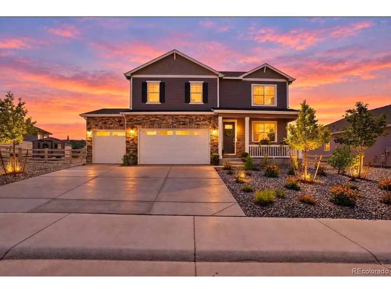
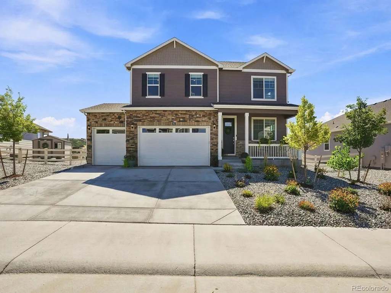
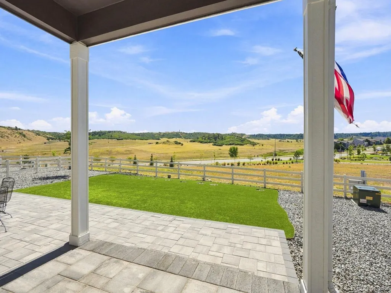
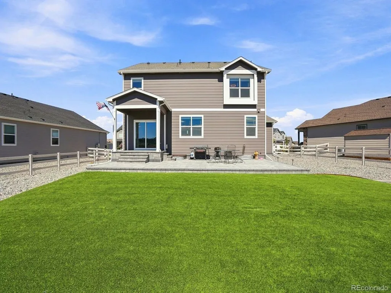
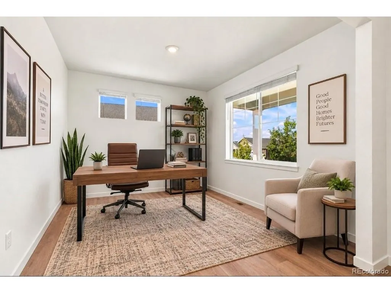
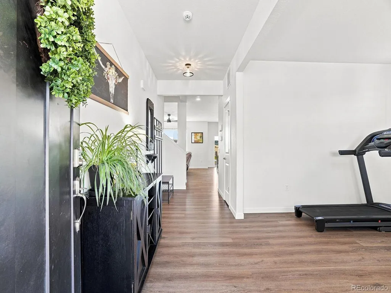
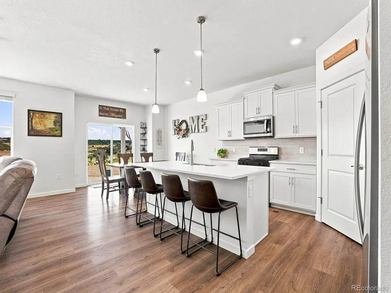
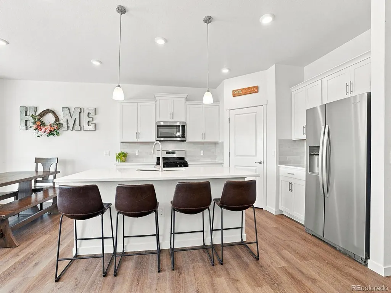
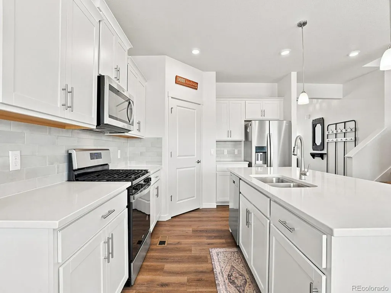
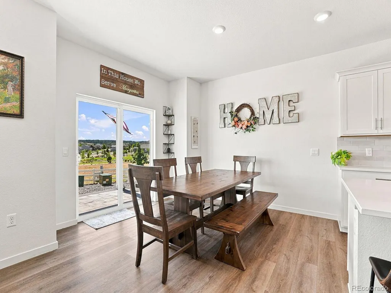
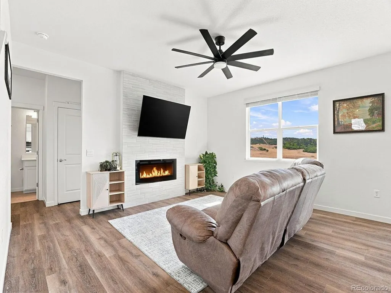
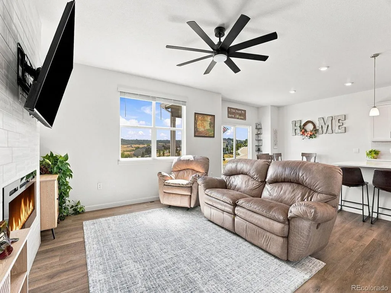
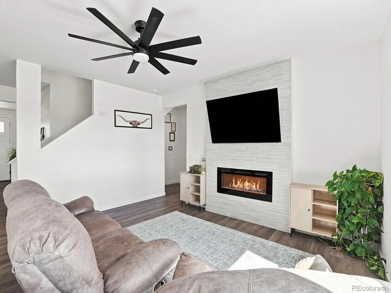
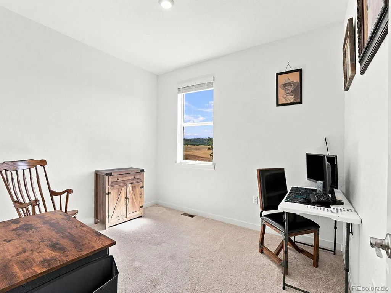
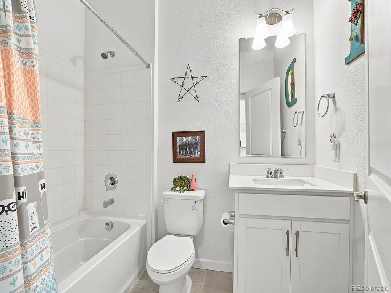
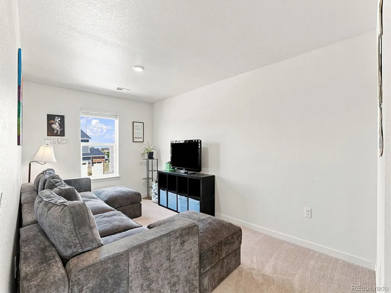
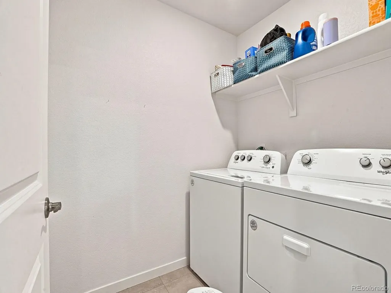
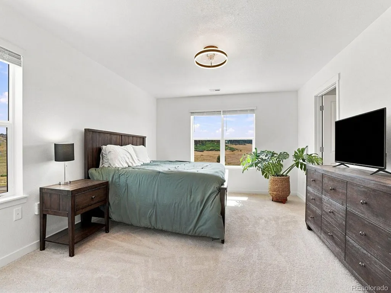
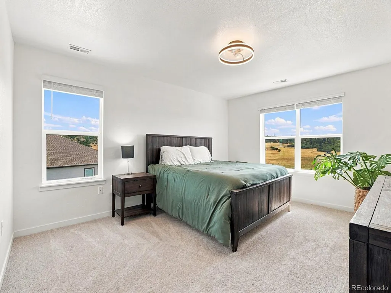
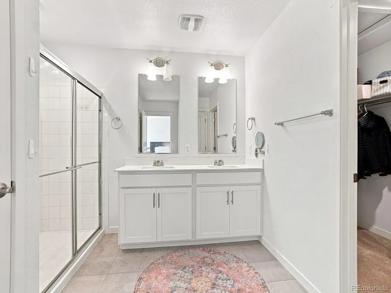
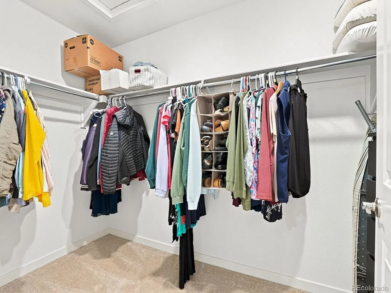
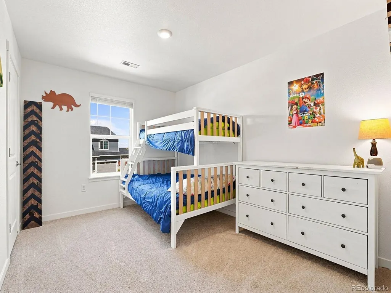
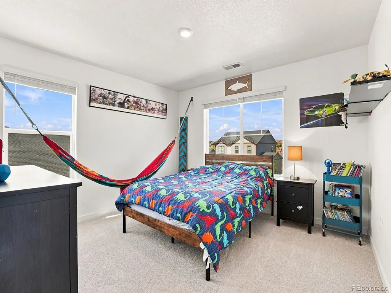
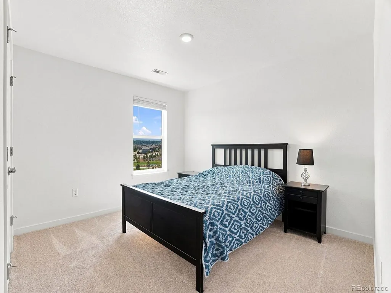
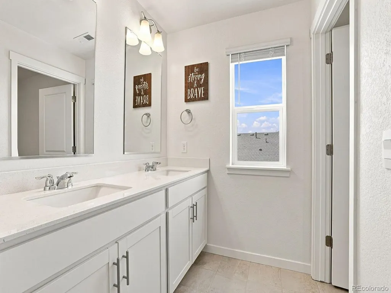
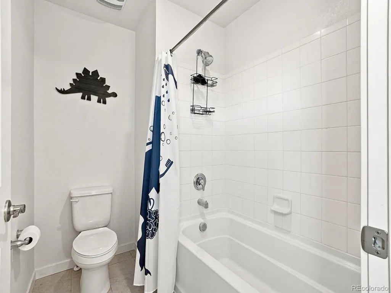
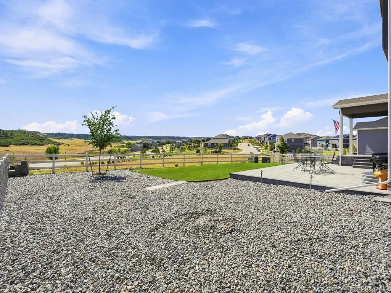
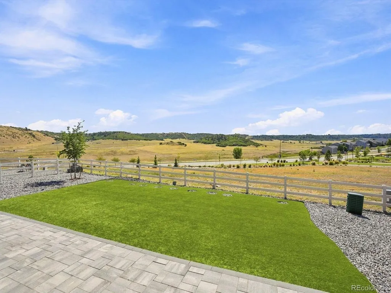
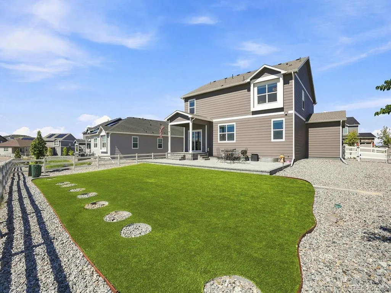
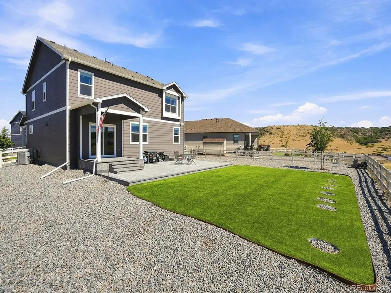
Modern Comfort Meets Foothills Living in Crystal Valley Ranch Welcome to 4614 Cattle Cross Road, a 2024-built, two-story residence offering 2,652 finished square feet (3,708 total square feet) of thoughtfully planned living space on an expansive 0.22-acre lot. Featuring 5 bedrooms, 3 bathrooms, and an attached 3-car garage, this home blends contemporary design with everyday functionality. Main-Level Living & Entertaining The heart of the home opens into a bright, cohesive living space centered around a sleek electric fireplace in the great room. The chef-inspired kitchen features quartz countertops, a substantial center island, ample pantry storage, and quality appliances. A dedicated main-floor bedroom adjacent to a full bath offers flexibility for multi-generational living, a guest suite, or a private home office. Upper-Level Retreat & Space to Grow Upstairs, the primary suite serves as a quiet retreat, complete with a walk-in closet and an en-suite bathroom. Three additional spacious bedrooms and a full bath provide plenty of room for family and guests. Need extra space? The full unfinished basement is stubbed for a bathroom, offering an open canvas for a home theater, gym, or custom recreation room. Outdoor Living & Community Perks Step outside to a private backyard with an irrigated lawn, covered patio, and front porch backing to open community views. Residents of Crystal Valley Ranch enjoy resort-style amenities, including: Community clubhouse Click the Virtual Tour link to view the 3D walkthrough. Discounted rate options and no lender fee future refinancing may be available for qualified buyers of this home.
| Elementary School | Middle School | High School |
|---|---|---|
| Rock Ridge Elementary School | Mesa Middle School | Douglas County High School |
| Price History | |
|---|---|
| 9/9/2026 | Listed $729,000 |
| 9/14/2026 | 3$714,000 |
General Features
| Living Area | 2741 |
|---|---|
| Sewer | Public Sewer |
| Heating | Forced Air |
| Cooling | Central Air,Wall/Window Unit(s),Ceiling Fan(s),Attic Fan |
| Utilities | Electricity Available,Cable Available |
| Roof | Composition |
| Appliances | Dishwasher,Refrigerator,Microwave,Disposal,Fire Alarm |
| HOA Fee | 86 |
| Garage Spaces | 3 |
| Association Fee Includes | Trash |
| Patio/Porch Features | Patio,Deck |
| Architectural Style | In-Law Area |
| Construction Materials | Frame,Stone,Composition,Wood Siding,Concrete |
| Exclusions | Seller's Personal Property. |
| Year Built | 2024 |
| View | Hills |
| Levels | Three Or More |
| Property Subtype | Single Family Residence |
| Tax Year | 2025 |
| Community Features | Clubhouse,Pool,Playground,Fitness Center,Park,Trail(s) |
| Assoc Fee Paid Per | Monthly |
| County | Douglas |
| New Construction | No |
| Property Type | Residential |
| HOA | Yes |
| Energy Efficient | Windows,Thermostat |
| Subdivision Name | Crystal Valley Ranch |
| Full Baths | 2 |
| Status | Active |
| Directions | Please use GPS. |
| High School | Douglas County |
| City | Castle Rock |
| Association Name | Crystal valley ranch master HOA |
| High School District | Douglas County RE-1 |
| MLS Area | Metro Denver |
| Elementary School | Rock Ridge |
| Property Attached Y/N | No |
| Tax Annual Amount | 4817 |
| Middle/Junior High School | Mesa |
| MLS Area Minor | Metro23/DCW |
| Virtual Tour | https://v1tours.com/listing/65601/ |
| Builder Name | D.R. Horton,Inc |
| Standard Status | Active |
| Expected Active Date | 2026-09-11 |
| AttributionContact | joel.uhler@orchard.com,720-338-7739 |
Interior Features
| Interior Amenities | Eat-in Kitchen,Open Floorplan,Walk-In Closet(s),Kitchen Island |
|---|---|
| Basement | Unfinished,Built-In Radon,Radon Test Available |
| Fireplace Features | Electric,Family Room,One |
| Window Features | Window Coverings |
| Above Grade Finished Area | 2741 |
| 3/4 Baths | 1 |
| Total Bedrooms | 5 |
| Room Type | Loft |
| LivingAreaSource | Assessor |
| Total Baths | 3 |
Exterior Features
| Exterior Amenities | Sprinkler System |
|---|---|
| Fencing | Fenced,Dog Run/Kennel |
| Parking Features | Attached |
| Lot Features | Rock Outcropping,Abuts Private Open Space,Paved,Gutters |
| Water Source | City |
| Lot Size Area | 9757 |
| Lot Size Acres | 0.22 |
| Waterfront Y/N | No |
| Builder Model | Henley |
Amenities
- Foreclosure
- Views
- Short Sale
- New Construction
- Adult 55+
- Lease To Own
- No HOA Fees
- Furnished
- Primary On Main
- Air Conditioning
- Seller Finance
- Green
- Fixer Upper
- Horse
- Golf
- Fireplace
- Deck
- Garage
- Basement
- Pool
Property vs Single Family Average in 80104
Price
Taxes
Year Built
Visits
In The Neighborhood
Open House
Castle Rock
$ 559,900
- Type
- Single Family
- Size
- 3,508 SqFt
- Rooms
- 3 Beds + 2 Baths
 Thrive Real Estate Group #5111907
Just Listed
Castle Rock
$ 950,000
- Type
- Single Family
- Size
- 4,619 SqFt
- Rooms
- 4 Beds + 3.5 Baths
RE/MAX Professionals #2063121
Just Listed
Castle Rock
$ 675,000
- Type
- Single Family
- Size
- 3,754 SqFt
- Rooms
- 3 Beds + 2.5 Baths
Homes of Rockies Realty LLC #5034087
Just Listed
Castle Rock
$ 585,000
- Type
- Single Family
- Size
- 1,908 SqFt
- Rooms
- 3 Beds + 2.5 Baths
Coldwell Banker Realty BK #7057557
Open House
Castle Rock
$ 610,000
- Type
- Single Family
- Size
- 3,056 SqFt
- Rooms
- 4 Beds + 2.5 Baths
HomeSmart #4047948
Views
Castle Rock
$ 899,900
- Type
- Single Family
- Size
- 5,190 SqFt
- Rooms
- 5 Beds + 4.5 Baths
RE/MAX Alliance #9816723

 Information deemed reliable but not guaranteed by the MLS. © 2026 Information and Real Estate Services, LLC.
Information source: Information and Real Estate Services, LLC. Provided for limited non-commercial use only under IRES Rules. © Copyright IRES.
The information being provided is for the consumers personal, non-commercial use and may not be used for any purpose other than to identify prospective properties consumer may be interested in purchasing.
The IRES, LLC Data on this
Information deemed reliable but not guaranteed by the MLS. © 2026 Information and Real Estate Services, LLC.
Information source: Information and Real Estate Services, LLC. Provided for limited non-commercial use only under IRES Rules. © Copyright IRES.
The information being provided is for the consumers personal, non-commercial use and may not be used for any purpose other than to identify prospective properties consumer may be interested in purchasing.
The IRES, LLC Data on this
