

Primary on Main
Address
3973 John Ct, Castle Rock, CO
Price
$ 559,900
Property Attributes
- MLS#5111907
- TypeSingle Family
- Listing Status Active
- CountyDOUGLAS
- CityCastle Rock
- AreaMetro Denver
- NeighborhoodCrystal Valley Ranch
- Zip80104
- StyleSingle Family Residence
- Year Built2018
- Taxes$ 2917
- Price$ 559,900
- Bedrooms3
- Full Bathrooms2
- Half Bathrooms0
- Sqr Footage3508
- Lot Size0.11 Acres
Data Source:
Information and Real Estate Services (IRES)
Property Description
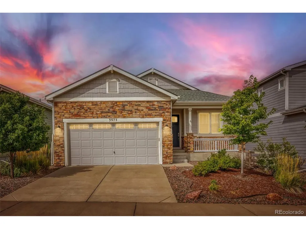
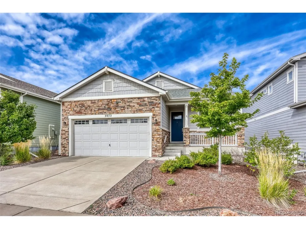
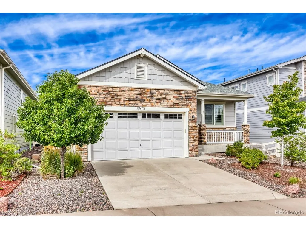
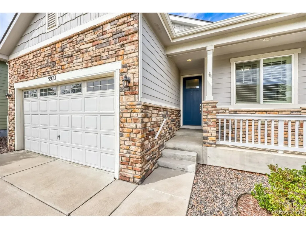
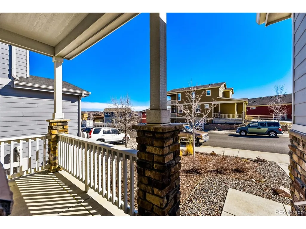
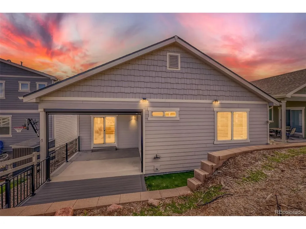
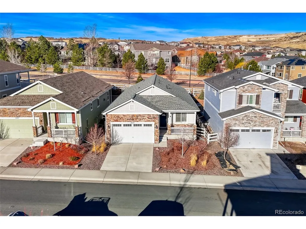
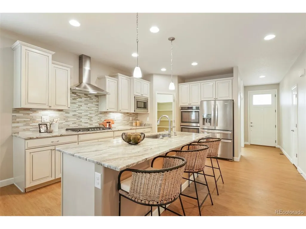
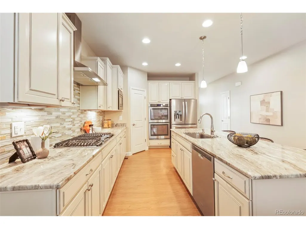
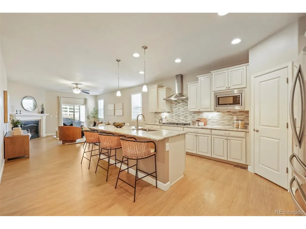
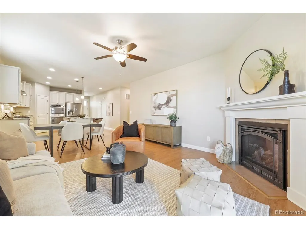
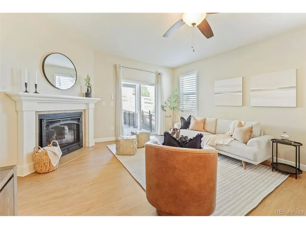
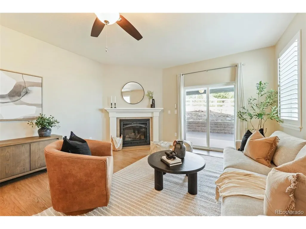
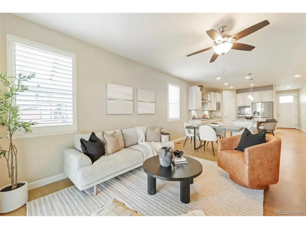
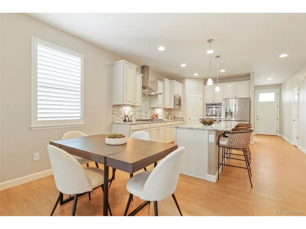
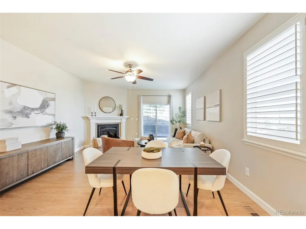
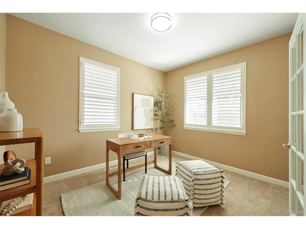
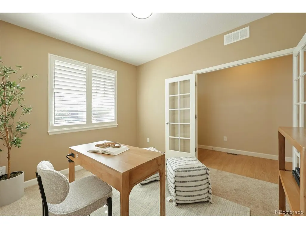
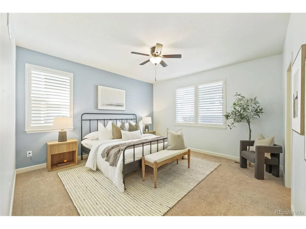
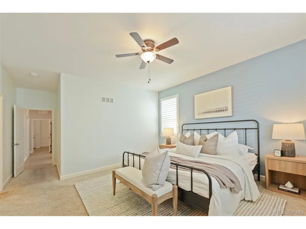
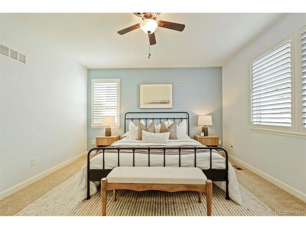
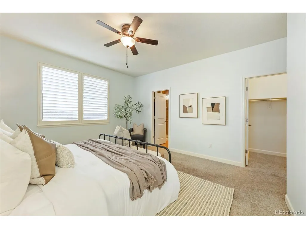
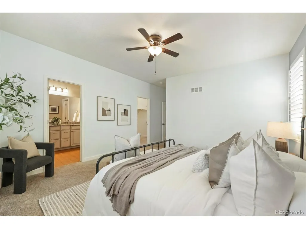
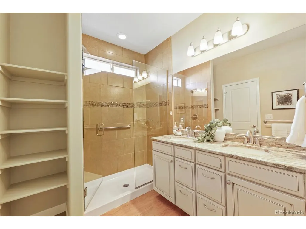
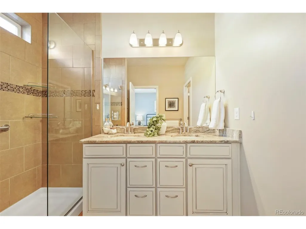
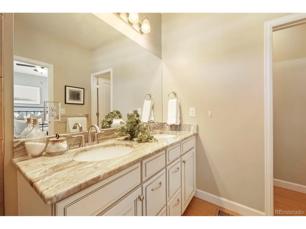
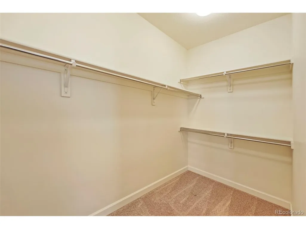
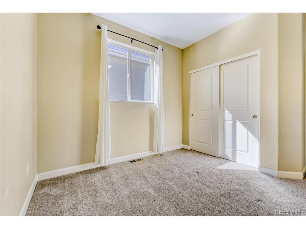
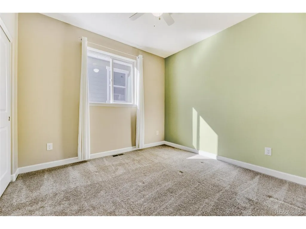
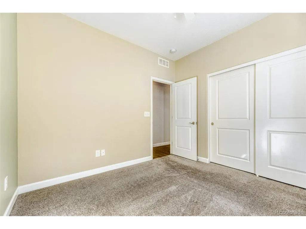
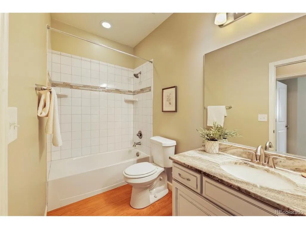
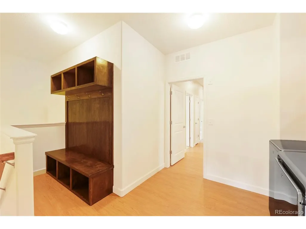
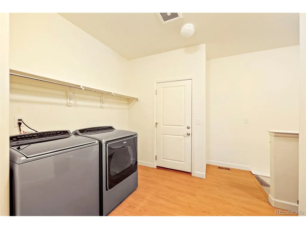
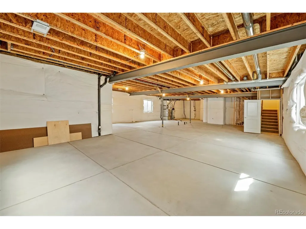
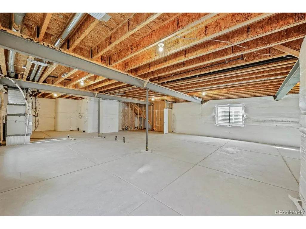
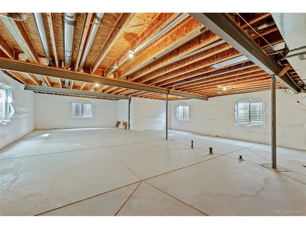
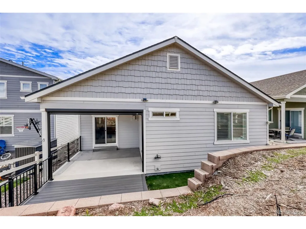
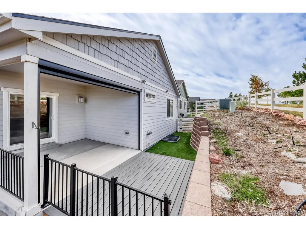
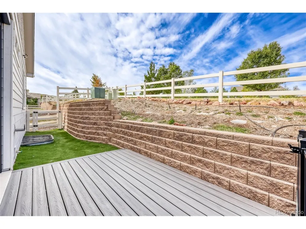
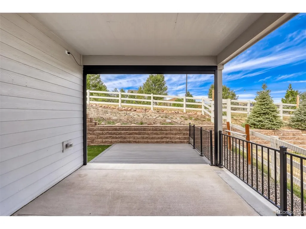
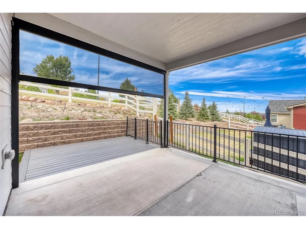
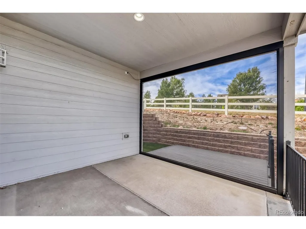
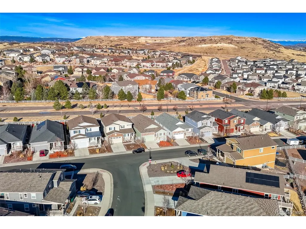
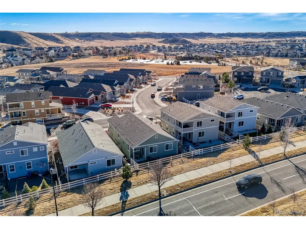
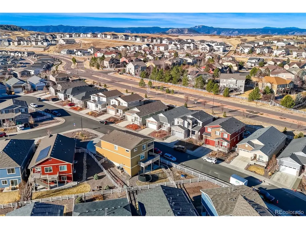
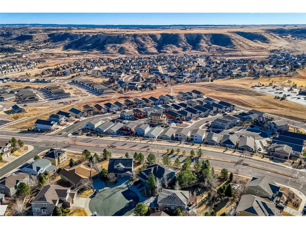
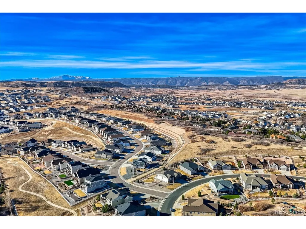
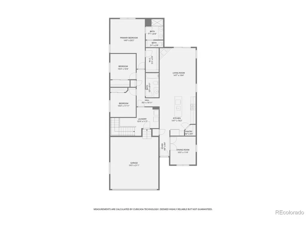
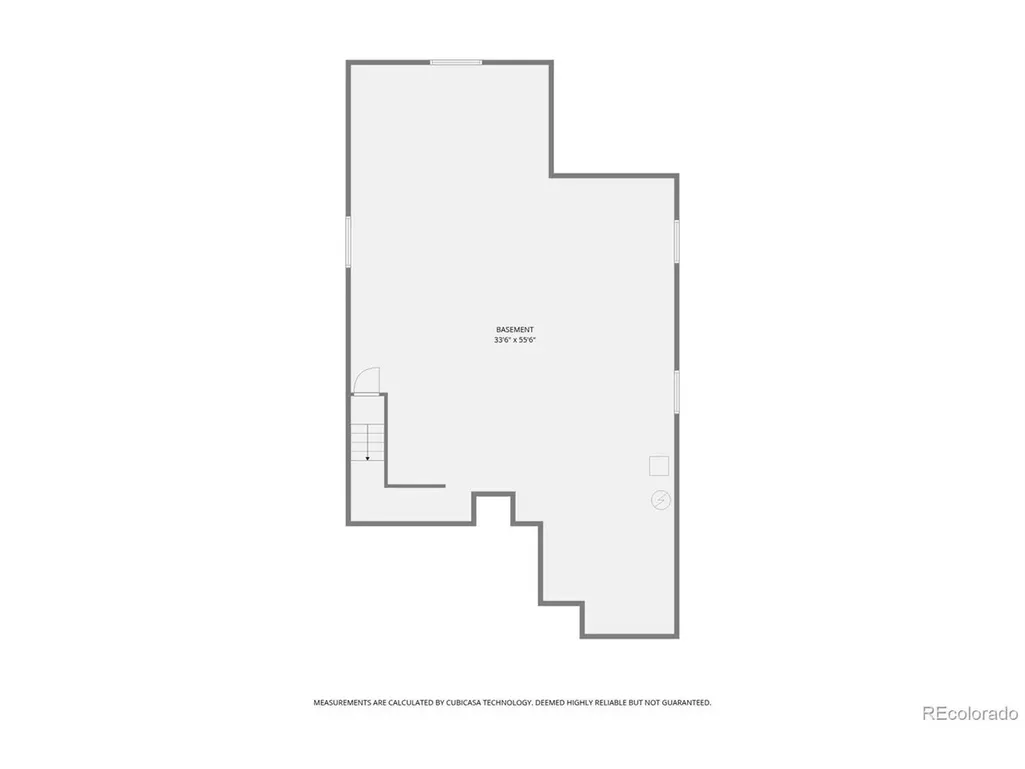
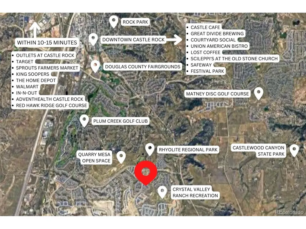
WELCOME HOME to highly coveted Crystal Valley Ranch! Looking for THREE main floor bedrooms PLUS a private den? This impeccably-maintained ranch shows off with a seamless open flow, abundant natural light, plantation shutters, luxury vinyl plank, and 9' ceilings. The chef's kitchen features granite countertops, oversized 8' island with counter height seating, double convection ovens, 5-burner gas cooktop, 42" staggered-top cabinets, under-cabinet lighting, soft-close hardware, and convenient pantry. Naturally adjacent is additional casual dining, and living room with cozy gas fireplace and patio access. The spacious primary retreat includes a walk-in closet and ensuite with double granite vanities, large walk-in shower, and private water closet. The private den/office with double French doors, two additional bedrooms, full bathroom, and laundry / mudroom with built in storage complete the main level. The lower level is a massive blank canvas, with over 1750 square feet ready for your vision. Four egress windows, 9' ceilings, rough-in plumbing, and excellent mechanical layout maximize your options! The large patio has been extended with a composite deck and enhanced with a remote-controlled sunshade. NEW ROOF 2024! The master-planned community of Crystal Valley (https://www.livecrystalvalley.com/) boasts endless amenities such as trails, parks, playgrounds, recreation center, fitness center, pool, and programs. Close to top-rated Douglas County schools and minutes to historic downtown Castle Rock! Easy access to the I-25 brings Denver, DIA, and Colo Springs within easy reach. See https://3973johncourt.info for more info!
| Elementary School | Middle School | High School |
|---|---|---|
| South Ridge Elementary School | Mesa Middle School | Douglas County High School |
| Price History | |
|---|---|
| 9/18/2026 | Listed $559,900 |
General Features
| Living Area | 1754 |
|---|---|
| Sewer | Public Sewer |
| Heating | Forced Air,Humidity Control |
| Cooling | Central Air,Ceiling Fan(s) |
| Utilities | Natural Gas Available,Electricity Available,Cable Available |
| Roof | Composition |
| Appliances | Self Cleaning Oven,Double Oven,Dishwasher,Refrigerator,Washer,Dryer,Microwave,Disposal,Fire Alarm |
| HOA Fee | 82.7 |
| Garage Spaces | 2 |
| Association Fee Includes | Trash |
| Patio/Porch Features | Patio,Deck |
| Construction Materials | Stone,Composition |
| Exclusions | Seller's Personal Property |
| Year Built | 2018 |
| Levels | One |
| Property Subtype | Single Family Residence |
| Tax Year | 2025 |
| Community Features | Clubhouse,Pool,Playground,Fitness Center,Park,Trail(s) |
| Assoc Fee Paid Per | Monthly |
| County | Douglas |
| New Construction | No |
| Property Type | Residential |
| HOA | Yes |
| Energy Efficient | Windows |
| Subdivision Name | Crystal Valley Ranch |
| Full Baths | 1 |
| Status | Active |
| Directions | GPS is accurate. |
| High School | Douglas County |
| City | Castle Rock |
| Association Name | Crystal Valley Ranch HOA |
| High School District | Douglas County RE-1 |
| MLS Area | Metro Denver |
| Elementary School | South Ridge |
| Property Attached Y/N | No |
| Tax Annual Amount | 2917 |
| Middle/Junior High School | Mesa |
| MLS Area Minor | Metro23/DCW |
| Virtual Tour | https://www.zillow.com/view-imx/2d74d72a-b11f-411a-8372-695019e8b2de?setAttribution=mls&wl=true&initialViewType=pano&utm_source=dashboard |
| Standard Status | Active |
| Expected Active Date | 2026-09-18 |
| AttributionContact | nathan@thrivedenver.com,720-767-4237 |
Interior Features
| Interior Amenities | Eat-in Kitchen,Open Floorplan,Pantry,Walk-In Closet(s),Kitchen Island |
|---|---|
| Basement | Full,Unfinished,Built-In Radon,Sump Pump |
| Fireplace Features | Living Room,One |
| Above Grade Finished Area | 1754 |
| 3/4 Baths | 1 |
| Total Bedrooms | 3 |
| LivingAreaSource | Assessor |
| Total Baths | 2 |
Exterior Features
| Fencing | Partial,Dog Run/Kennel |
|---|---|
| Parking Features | Attached |
| Lot Features | House Faces East,Paved |
| Water Source | City |
| Lot Size Area | 4966 |
| Lot Size Acres | 0.11 |
| Waterfront Y/N | No |
Amenities
- Foreclosure
- Views
- Short Sale
- New Construction
- Adult 55+
- Lease To Own
- No HOA Fees
- Furnished
- Primary On Main
- Air Conditioning
- Seller Finance
- Green
- Fixer Upper
- Horse
- Golf
- Fireplace
- Deck
- Garage
- Basement
- Pool
Property vs Single Family Average in 80104
Price
Taxes
Year Built
Visits
In The Neighborhood
Just Listed
Castle Rock
$ 950,000
- Type
- Single Family
- Size
- 4,619 SqFt
- Rooms
- 4 Beds + 3.5 Baths
 RE/MAX Professionals #2063121
Just Listed
Castle Rock
$ 675,000
- Type
- Single Family
- Size
- 3,754 SqFt
- Rooms
- 3 Beds + 2.5 Baths
Homes of Rockies Realty LLC #5034087
Just Listed
Castle Rock
$ 585,000
- Type
- Single Family
- Size
- 1,908 SqFt
- Rooms
- 3 Beds + 2.5 Baths
Coldwell Banker Realty BK #7057557
Castle Rock
$ 610,000
- Type
- Single Family
- Size
- 3,056 SqFt
- Rooms
- 4 Beds + 2.5 Baths
HomeSmart #4047948
Views
Castle Rock
$ 899,900
- Type
- Single Family
- Size
- 5,190 SqFt
- Rooms
- 5 Beds + 4.5 Baths
RE/MAX Alliance #9816723

 Information deemed reliable but not guaranteed by the MLS. © 2026 Information and Real Estate Services, LLC.
Information source: Information and Real Estate Services, LLC. Provided for limited non-commercial use only under IRES Rules. © Copyright IRES.
The information being provided is for the consumers personal, non-commercial use and may not be used for any purpose other than to identify prospective properties consumer may be interested in purchasing.
The IRES, LLC Data on this
Information deemed reliable but not guaranteed by the MLS. © 2026 Information and Real Estate Services, LLC.
Information source: Information and Real Estate Services, LLC. Provided for limited non-commercial use only under IRES Rules. © Copyright IRES.
The information being provided is for the consumers personal, non-commercial use and may not be used for any purpose other than to identify prospective properties consumer may be interested in purchasing.
The IRES, LLC Data on this
