

Price Reduction - Views

Address
479 Doe Circle, Bailey, CO
Price
$ 645,000
Property Attributes
- MLS#9518563
- TypeSingle Family
- Listing Status Active
- CountyPARK
- CityBailey
- NeighborhoodBurland Ranchettes
- Zip80421
- StyleMountain Contemporary
- Year Built1996
- Taxes$ 2235
- Price$ 645,000
- Bedrooms4
- Full Bathrooms2
- Half Bathrooms1
- Sqr Footage1903
- Lot Size1.03 Acres
Data Source:
REColorado (MTOMLS)
Property Description
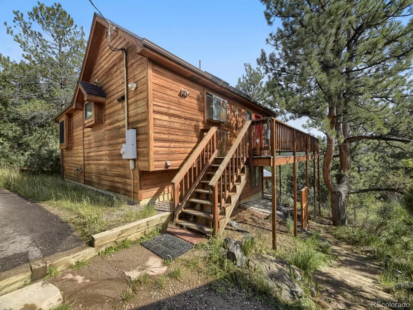
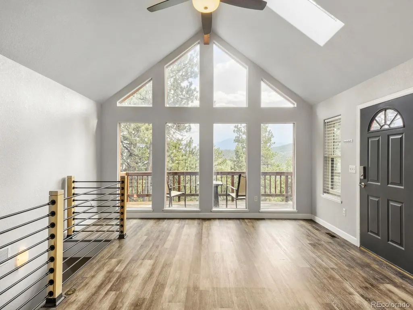
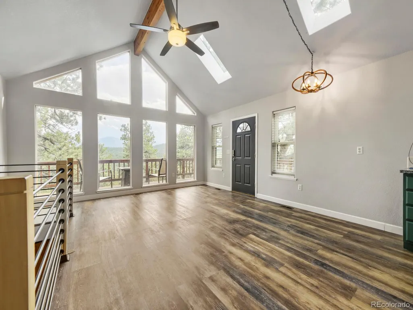
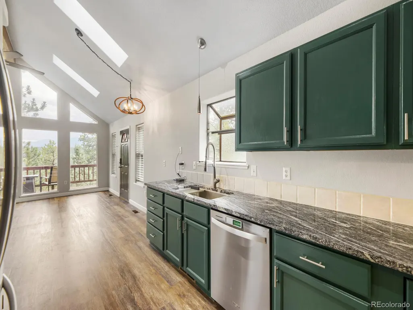
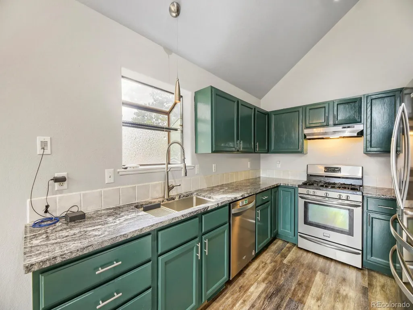
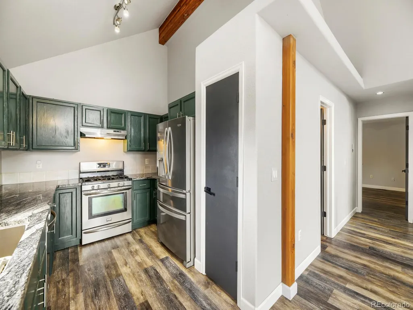
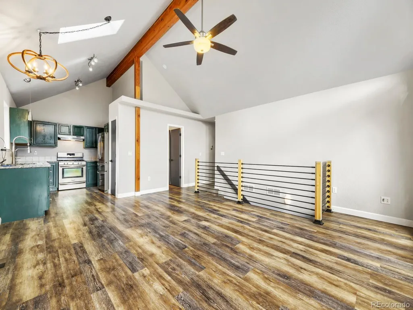
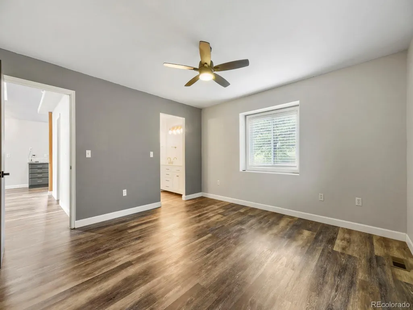
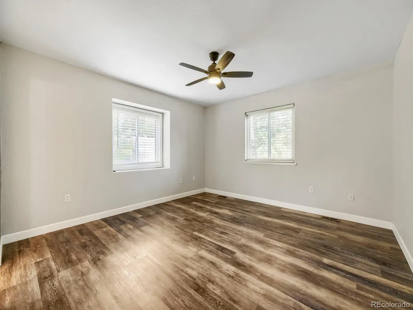
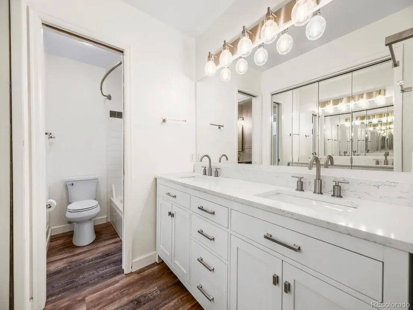
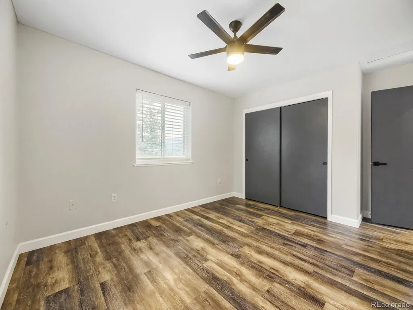
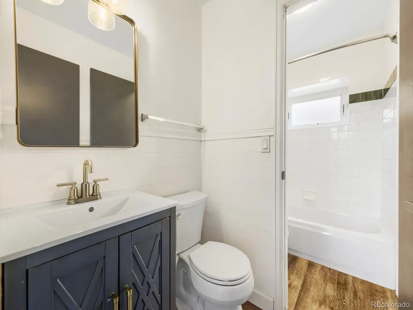
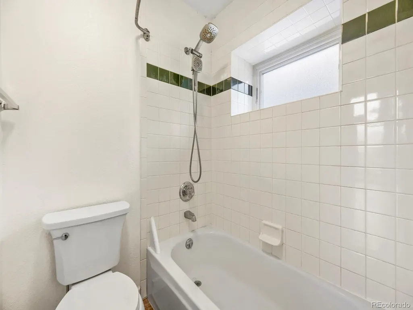
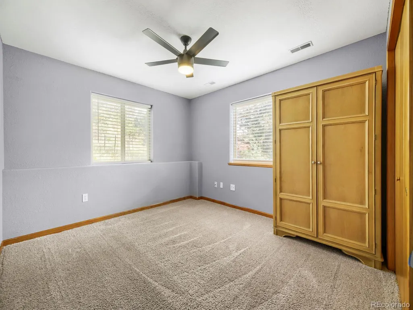
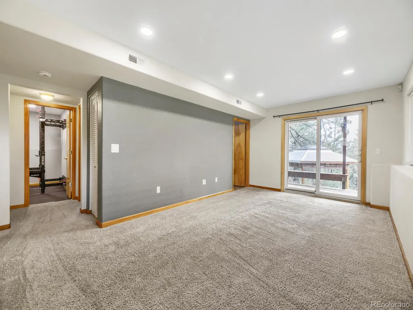
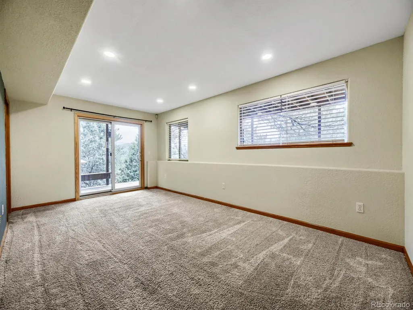
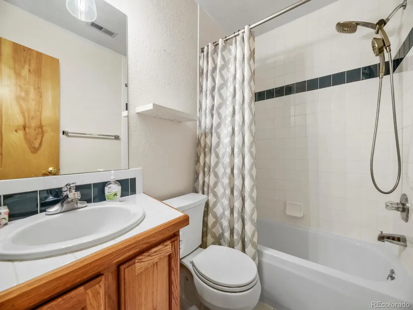
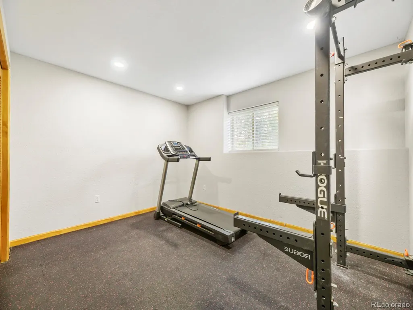
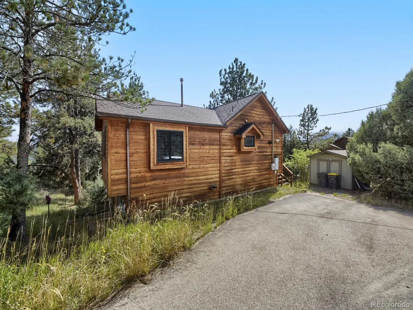
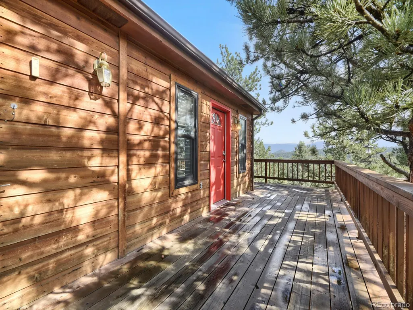
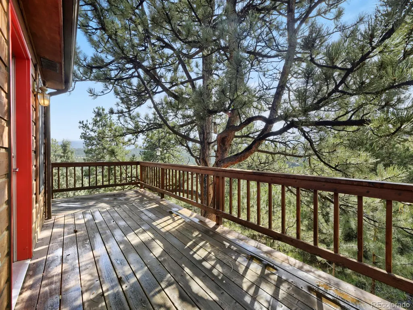
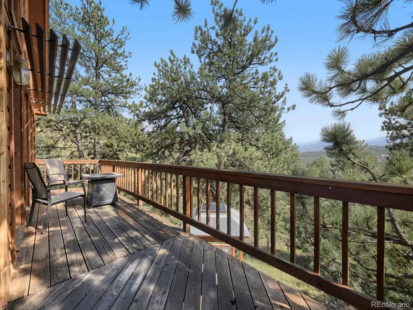
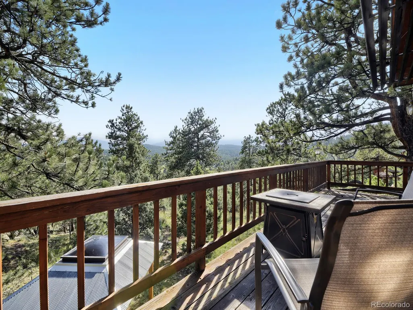
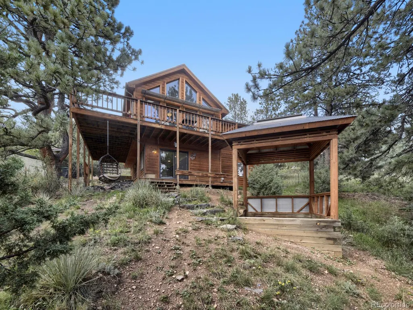
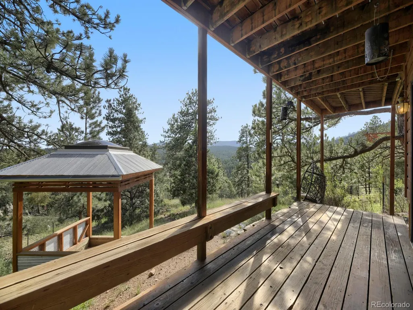
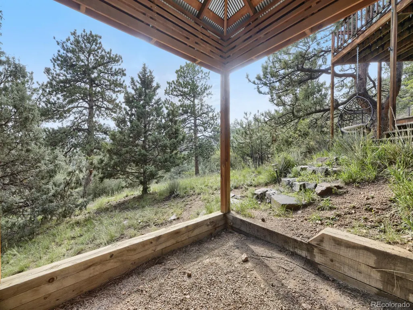
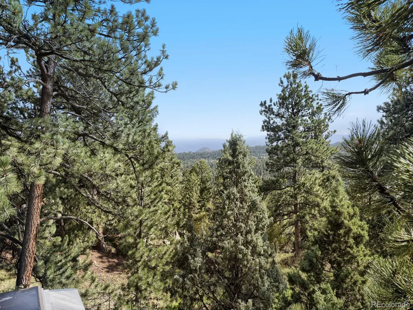
Let the mountain views take center stage at this updated Bailey retreat, tucked among the pines on 1.03 fully fenced acres in Burland Ranchettes. A dramatic wall of windows fills the vaulted great room with natural light and frames sweeping mountain, meadow and valley vistas—the kind of Colorado backdrop that never gets old. Step onto the deck for morning coffee, evening sunsets and fresh alpine air, or wander down to the gazebo and simply enjoy the view. Inside, the open floor plan feels bright, warm and welcoming, with 1,903 finished square feet, four bedrooms and three baths. Extensive updates blend mountain character with modern comfort: newer upper-level windows, a new lower-level sliding door, window treatments, LVP flooring upstairs and on the stairs, fresh trim and doors, updated lighting and ceiling fans, and a handsome wrought-iron stair railing. The refreshed kitchen features granite countertops, updated cabinetry and hardware, newer appliances, plus a new sink, faucet, disposal and chandelier. Updated bath vanities and toilets add another layer of move-in-ready ease. The finished lower level offers flexible living space, recessed lighting and a nonconforming fourth bedroom currently arranged as a gym. Outside, enjoy stained decks, an asphalt driveway, storage shed, gazebo, dog door and room to roam. A radon mitigation system, newer smoke/CO detectors, private well and septic complete this inviting mountain home. MORE PHOTOS COMING SOON!
| Elementary School | Middle School | High School |
|---|---|---|
| Fitzsimmons Elementary School | Platte Canyon Middle School | Platte Canyon High School |
| Price History | |
|---|---|
| 8/27/2026 | Listed $650,000 |
| 9/8/2026 | 1$645,000 |
General Features
| Sewer | Septic Tank |
|---|---|
| Heating | Forced Air |
| Cooling | Other |
| Utilities | Electricity Connected,Natural Gas Connected |
| Possession | Closing/DOD |
| Roof | Shingle |
| Appliances | Dishwasher,Disposal,Microwave,Range,Refrigerator |
| HOA Fee | 20 |
| Patio/Porch Features | Covered,Deck,Front Porch |
| Architectural Style | Mountain Contemporary |
| Security Features | Smart Locks,Smoke Detector(s) |
| Construction Materials | Frame |
| Exclusions | Seller's Personal Property |
| Year Built | 1996 |
| View | Meadow,Mountain(s),Valley |
| Levels | Two |
| Property Subtype | Single Family Residence |
| Tax Year | 2025 |
| Current Use | Live/Work |
| Ownership | Individual |
| Assoc Fee Paid Per | Annually |
| County | Park |
| Property Type | Residential |
| HOA | Yes |
| Attached Garage | No |
| Subdivision Name | Burland Ranchettes |
| Facing Direction | South |
| Full Baths | 2 |
| Status | Active |
| Directions | Take Hwy 285 South to Rosalie Rd*Go approx 1 mile,take a R on Sleepy Hollow Dr*L on Buckskin Trail*R on Doe Circle. |
| High School | Platte Canyon |
| City | Bailey |
| Association Name | Burland Homeowners |
| Senior Community Y/N | No |
| High School District | Platte Canyon RE-1 |
| Lot Size Units | Acres |
| Lot Size Square Feet | 44866.8 |
| Listing Terms | Cash,Conventional,FHA,VA Loan |
| Elementary School | Fitzsimmons |
| Tax Annual Amount | 2235 |
| Home Warranty Y/N | No |
| Middle/Junior High School | Platte Canyon |
| Property Condition | Updated/Remodeled |
| Virtual Tour | https://www.zillow.com/view-imx/5d09deef-806f-4c29-8ae3-f0f5a8ad7309?setAttribution=mls&wl=true&initialViewType=pano |
| Structure Type | House |
| Standard Status | Active |
| Middle/Junior School District | Platte Canyon RE-1 |
| Elementary School District | Platte Canyon RE-1 |
Interior Features
| Interior Amenities | Ceiling Fan(s),Granite Counters,High Ceilings,Open Floorplan,Primary Suite,Vaulted Ceiling(s) |
|---|---|
| Basement | Finished,Full |
| Flooring | Carpet,Laminate |
| Furnished Y/N | Unfurnished |
| Basement (Y/N) | Yes |
| Window Features | Bay Window(s),Double Pane Windows,Skylight(s),Window Treatments |
| Above Grade Finished Area | 992 |
| 1/4 Baths | 1 |
| Laundry Features | In Unit |
| Total Bedrooms | 4 |
| Below Grade Finished Area | 911 |
| Main Level Bedrooms | 2 |
| Main Level Bathrooms | 2 |
| Total Baths | 3 |
Exterior Features
| Fencing | Full |
|---|---|
| Lot Features | Landscaped,Many Trees |
| Water Source | Well |
| Total Parking | 6 |
| Lot Size Area | 1.03 |
| Building Area Total | 1903 |
| Lot Size Acres | 1.03 |
| Road Surface Type | Gravel |
| Horse Y/N | No |
Amenities
- Foreclosure
- Views
- Short Sale
- New Construction
- Adult 55+
- Lease To Own
- No HOA Fees
- Furnished
- Primary On Main
- Air Conditioning
- Seller Finance
- Green
- Fixer Upper
- Horse
- Golf
- Fireplace
- Deck
- Garage
- Basement
- Pool
Property vs Single Family Average in 80421
Price
Taxes
Year Built
Visits
In The Neighborhood
Bailey
$ 400,000
- Type
- Single Family
- Size
- 1,470 SqFt
- Rooms
- 2 Beds + 1 Baths
 Coldwell Banker Realty 28 #4412263
Bailey
$ 624,500
- Type
- Single Family
- Size
- 1,946 SqFt
- Rooms
- 4 Beds + 3 Baths
Symbio Denver Corp. #5083268
Views
Bailey
$ 900,000
- Type
- Single Family
- Size
- 2,880 SqFt
- Rooms
- 5 Beds + 4 Baths
RE/MAX Alliance #3046796
Views
Bailey
$ 550,000
- Type
- Single Family
- Size
- 1,012 SqFt
- Rooms
- 2 Beds + 2 Baths
LIV Sotheby's International Realty #2173441

 Information deemed reliable but not guaranteed by the MLS. © 2026 Information and Real Estate Services, LLC.
Information source: Information and Real Estate Services, LLC. Provided for limited non-commercial use only under IRES Rules. © Copyright IRES.
The information being provided is for the consumers personal, non-commercial use and may not be used for any purpose other than to identify prospective properties consumer may be interested in purchasing.
The IRES, LLC Data on this
Information deemed reliable but not guaranteed by the MLS. © 2026 Information and Real Estate Services, LLC.
Information source: Information and Real Estate Services, LLC. Provided for limited non-commercial use only under IRES Rules. © Copyright IRES.
The information being provided is for the consumers personal, non-commercial use and may not be used for any purpose other than to identify prospective properties consumer may be interested in purchasing.
The IRES, LLC Data on this
