

Price Reduction
Address
4658 E Euclid Avenue, Centennial, CO
Price
$ 599,900
Property Attributes
- MLS#8848415
- TypeSingle Family
- Listing Status Active
- CountyARAPAHOE
- CityCentennial
- NeighborhoodRidgeview Heights
- Zip80121
- StyleHouse
- Year Built1972
- Taxes$ 5081
- Price$ 599,900
- Bedrooms3
- Full Bathrooms2
- Half Bathrooms1
- Sqr Footage1886
- Lot Size0.17 Acres
Data Source:
REColorado (MTOMLS)
Property Description
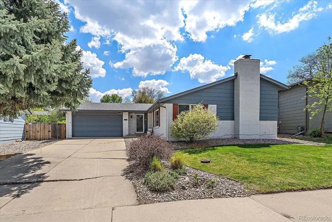
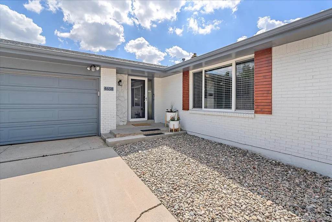
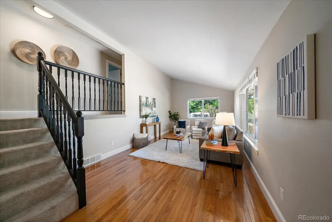
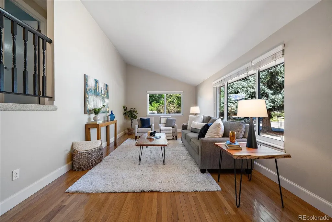
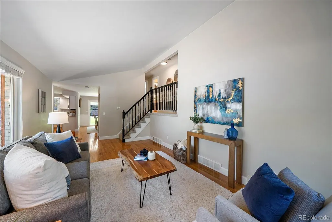
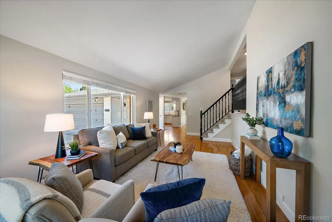
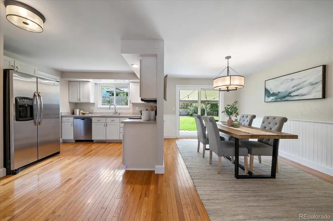
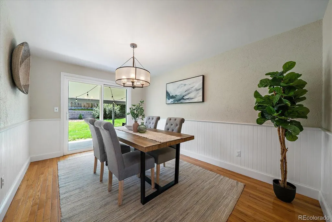
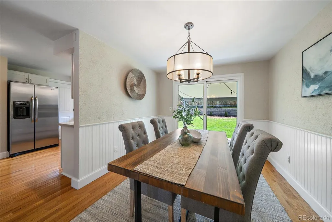
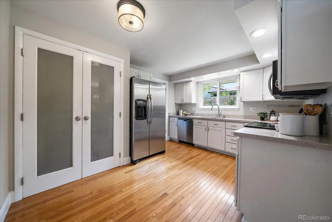
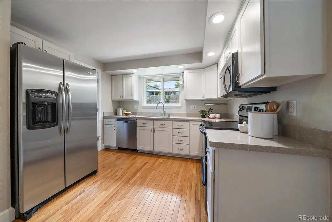
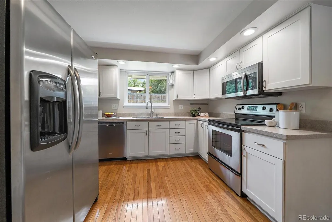
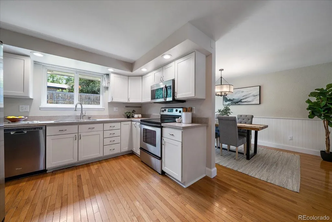
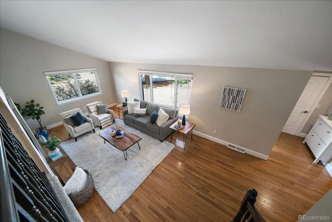
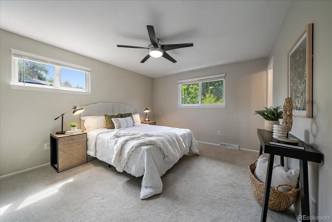
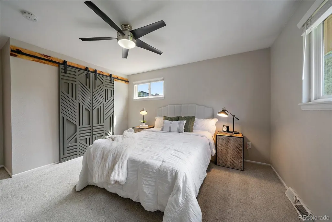
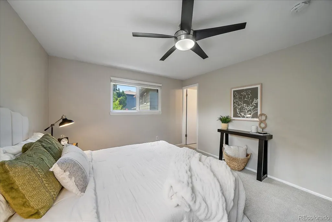
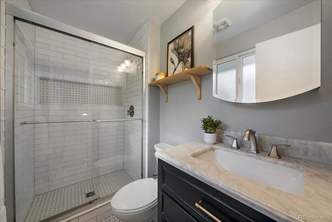
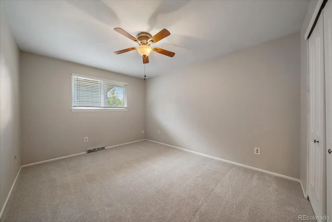
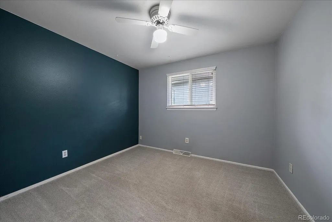
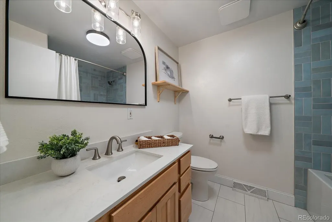
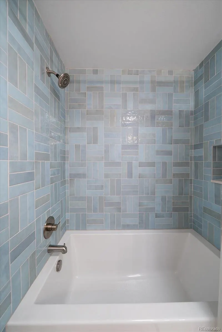
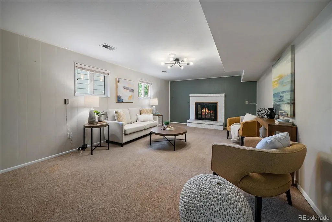
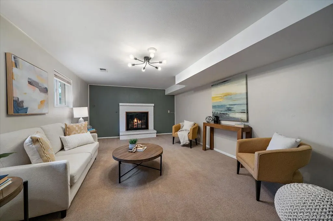
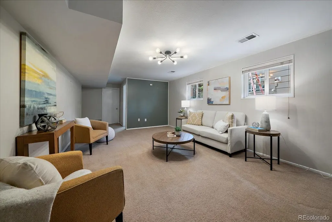
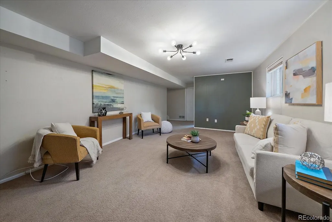
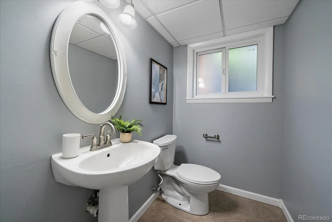
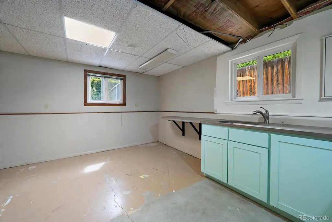
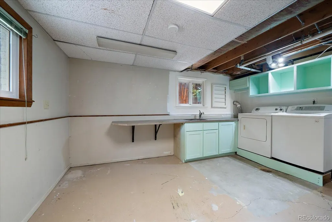
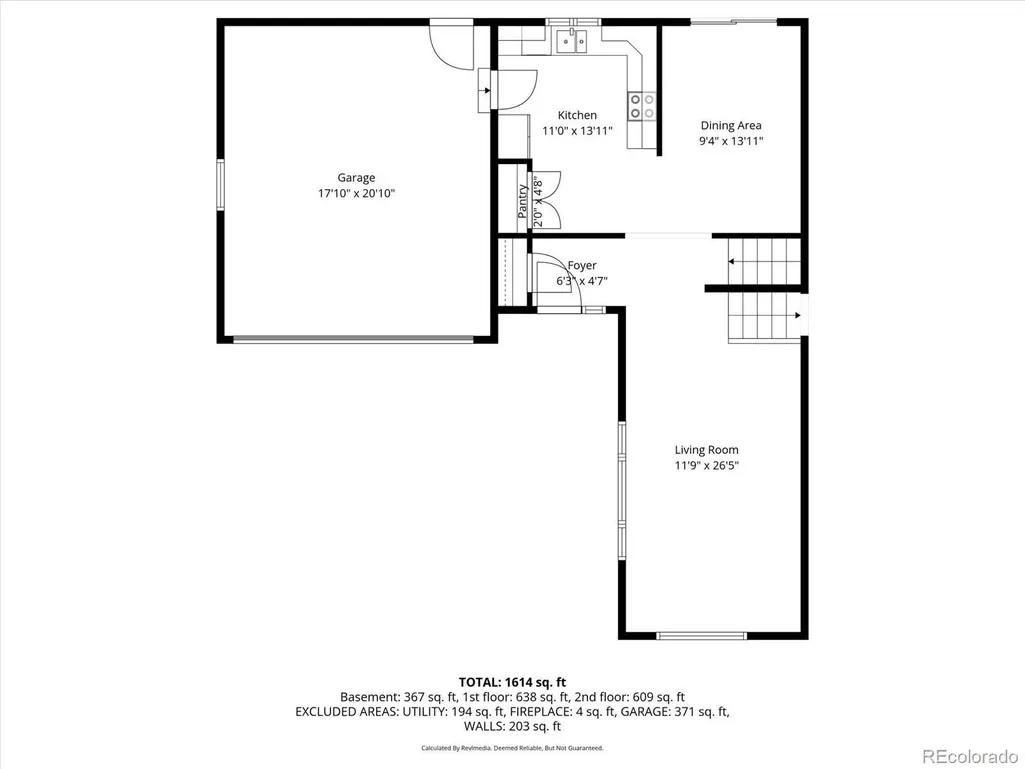
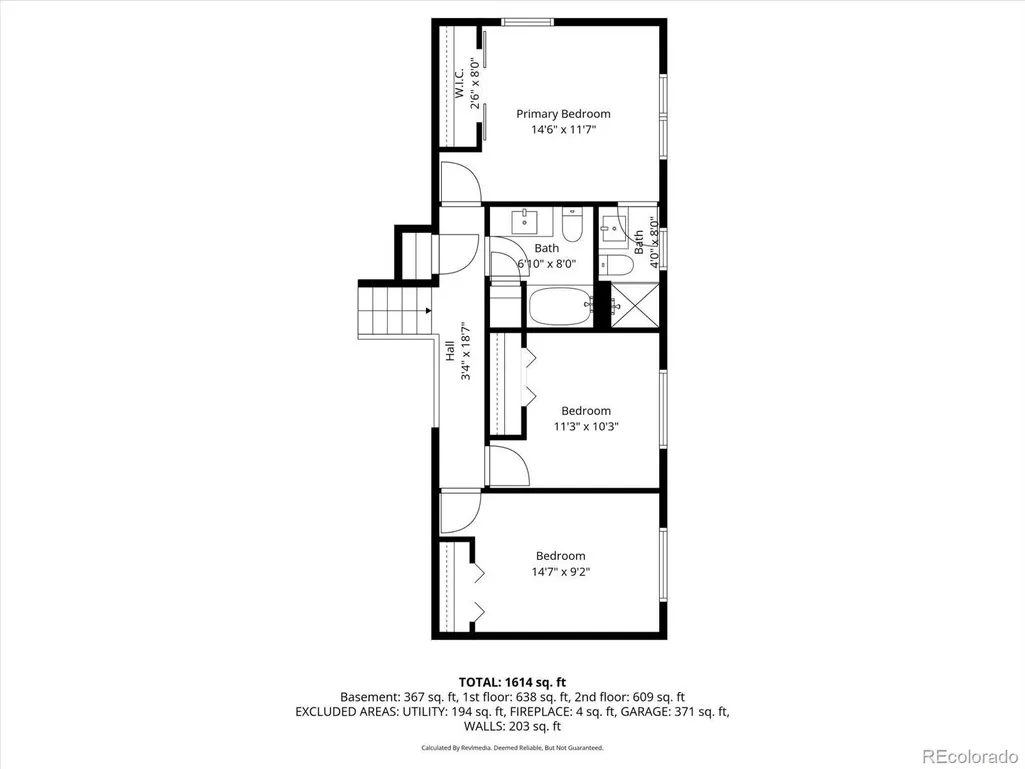
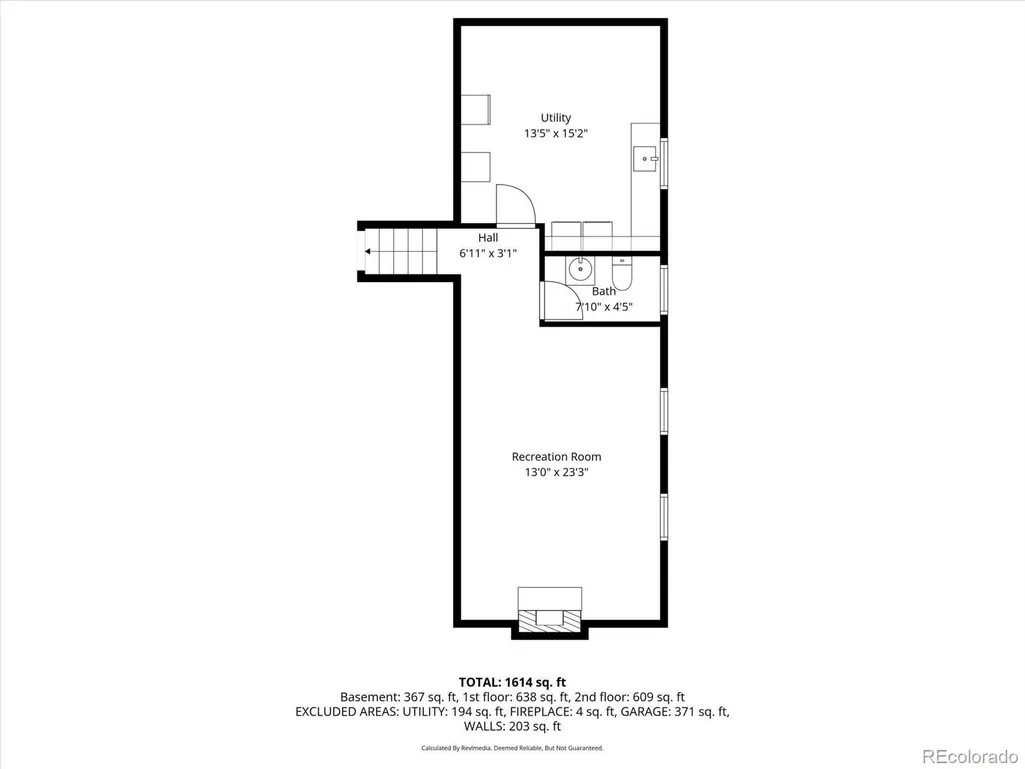
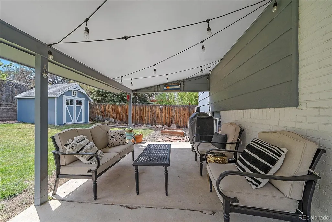
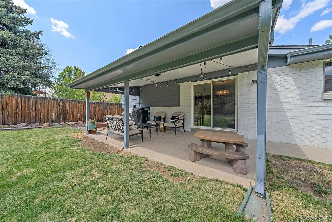
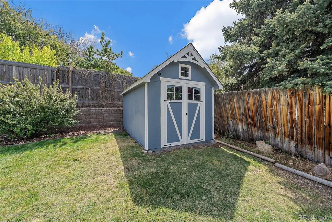
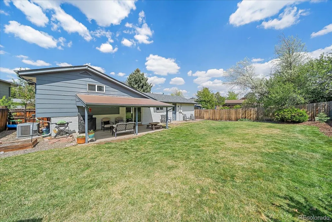
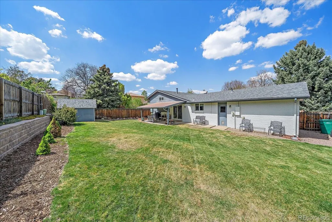
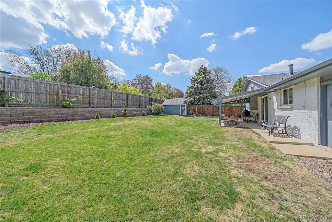
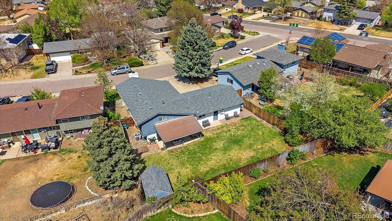
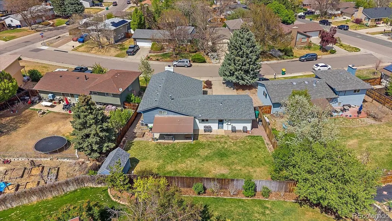
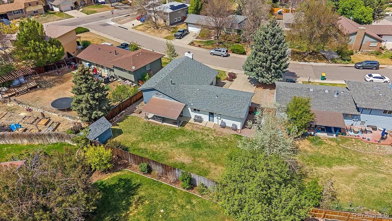
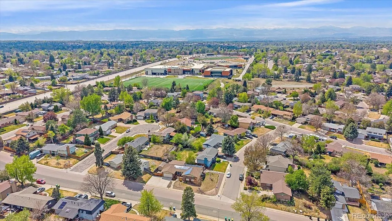
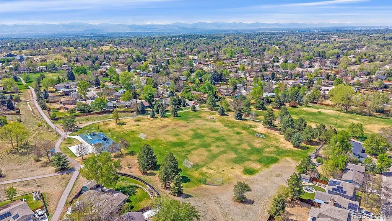
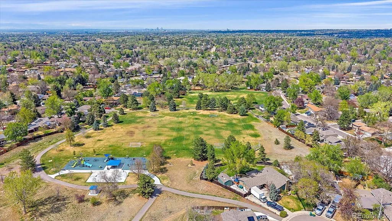
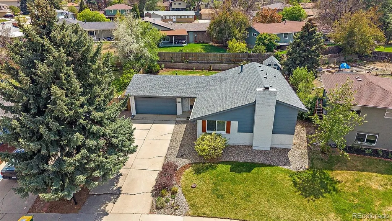
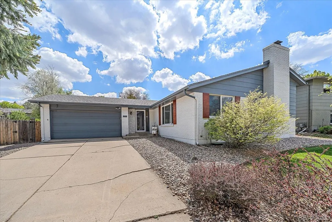
Updated home in Ridgeview Hills with a functional three-level layout, a slew of recent improvements and no HOA! The main level features an updated kitchen with stainless steel appliances, pantry, soft-close cabinetry, and wood flooring. The dining room also has wood flooring, wainscoting and a sliding glass door leading to the covered back patio. The family room completes the main level with a vaulted ceiling, large picture window and wood flooring. Upstairs are three bedrooms, including the primary bedroom with an updated 3/4 bathroom, ceiling fan, double windows, and gorgeous closet doors. Two additional bedrooms both have ceiling fans and newer carpet. They share a full hallway bathroom. All bedrooms have closet organizers. The lower level offers another family room with a gas fireplace, updated paint and fixtures, plus a powder room and laundry room with utility sink, cabinets and included washer and dryer. An attic fan adds another option for seasonal comfort. The oversized two-car garage is deeper than typical and includes an exterior access door. Recent improvements and big ticket items include updated HVAC (2025), Class 4 impact-resistant roof (2024), newer exterior paint, and a smart sprinkler system. The water heater was replaced in 2018. The backyard provides plenty of grassy space and includes an 8x12 shed added in 2020. Conveniently located in Centennial with easy access to Newton Middle School, Dry Creek Park, trails, shopping, restaurants, and other everyday amenities. Be sure to review the floor plans included with the photos and explore the 3D tour!
| Elementary School | Middle School | High School |
|---|---|---|
| Lois Lenski Elementary School | Newton Middle School | Littleton High School |
| Price History | |
|---|---|
| 8/20/2026 | Listed $625,000 |
| 9/9/2026 | 5$599,900 |
General Features
| Sewer | Public Sewer |
|---|---|
| Heating | Forced Air |
| Cooling | Attic Fan,Central Air |
| Utilities | Electricity Connected,Natural Gas Connected |
| Possession | Negotiable |
| Roof | Composition |
| Appliances | Dishwasher,Disposal,Dryer,Microwave,Range,Refrigerator,Washer |
| Garage Spaces | 2 |
| Patio/Porch Features | Covered,Patio |
| Security Features | Carbon Monoxide Detector(s),Smoke Detector(s) |
| Construction Materials | Brick,Wood Siding |
| Exclusions | Staging items and seller's personal property |
| Year Built | 1972 |
| Levels | Multi/Split |
| Property Subtype | Single Family Residence |
| Tax Year | 2025 |
| Current Use | Live/Work |
| Ownership | Individual |
| County | Arapahoe |
| Property Type | Residential |
| HOA | No |
| Attached Garage | Yes |
| Energy Efficient | HVAC,Thermostat |
| Subdivision Name | Ridgeview Heights |
| Full Baths | 1 |
| Status | Active |
| High School | Littleton |
| City | Centennial |
| Senior Community Y/N | No |
| High School District | Littleton 6 |
| Lot Size Units | Acres |
| Lot Size Square Feet | 7405.2 |
| Listing Terms | Cash,Conventional,FHA,VA Loan |
| Elementary School | Lois Lenski |
| Tax Annual Amount | 5081 |
| Middle/Junior High School | Newton |
| Property Condition | Updated/Remodeled |
| Virtual Tour | https://www.zillow.com/view-imx/33e6cd1d-b09a-41d8-aab3-439537a9c11e?setAttribution=mls&wl=true&initialViewType=pano |
| Structure Type | House |
| Standard Status | Active |
| Occupancy Type | Owner |
| Middle/Junior School District | Littleton 6 |
| Elementary School District | Littleton 6 |
Interior Features
| Interior Amenities | Ceiling Fan(s),Pantry,Primary Suite,Smart Thermostat,Smoke Free,Vaulted Ceiling(s) |
|---|---|
| Basement | Bath/Stubbed,Finished |
| Flooring | Carpet,Tile,Wood |
| Total Fireplaces | 1 |
| Fireplace Features | Family Room,Gas |
| Basement (Y/N) | Yes |
| Window Features | Window Treatments |
| Above Grade Finished Area | 1328 |
| Half Baths | 1 |
| 3/4 Baths | 1 |
| Laundry Features | Sink |
| Total Bedrooms | 3 |
| Below Grade Finished Area | 558 |
| Total Baths | 3 |
Exterior Features
| Exterior Amenities | Private Yard |
|---|---|
| Fencing | Full |
| Parking Features | Exterior Access Door |
| Lot Features | Landscaped,Level,Sprinklers In Front,Sprinklers In Rear |
| Water Source | Public |
| Total Parking | 2 |
| Lot Size Area | 0.17 |
| Foundation Details | Slab |
| Building Area Total | 1886 |
| Lot Size Acres | 0.17 |
| Road Surface Type | Paved |
| Road Frontage Type | Public |
| Road Responsibility | Public Maintained Road |
Amenities
- Foreclosure
- Views
- Short Sale
- New Construction
- Adult 55+
- Lease To Own
- No HOA Fees
- Furnished
- Primary On Main
- Air Conditioning
- Seller Finance
- Green
- Fixer Upper
- Horse
- Golf
- Fireplace
- Deck
- Garage
- Basement
- Pool
Property vs Single Family Average in 80121
Price
Taxes
Year Built
Visits
In The Neighborhood
Broomfield
$ 850,000
- Type
- Single Family
- Size
- 3,508 SqFt
- Rooms
- 4 Beds + 3 Baths
 Forza Realty, LLC #5748865
Broomfield
$ 850,000
- Type
- Single Family
- Size
- 3,434 SqFt
- Rooms
- 5 Beds + 4 Baths
2415 Property Solutions Inc #9588377

 Information deemed reliable but not guaranteed by the MLS. © 2026 Information and Real Estate Services, LLC.
Information source: Information and Real Estate Services, LLC. Provided for limited non-commercial use only under IRES Rules. © Copyright IRES.
The information being provided is for the consumers personal, non-commercial use and may not be used for any purpose other than to identify prospective properties consumer may be interested in purchasing.
The IRES, LLC Data on this
Information deemed reliable but not guaranteed by the MLS. © 2026 Information and Real Estate Services, LLC.
Information source: Information and Real Estate Services, LLC. Provided for limited non-commercial use only under IRES Rules. © Copyright IRES.
The information being provided is for the consumers personal, non-commercial use and may not be used for any purpose other than to identify prospective properties consumer may be interested in purchasing.
The IRES, LLC Data on this
