

Price Reduction
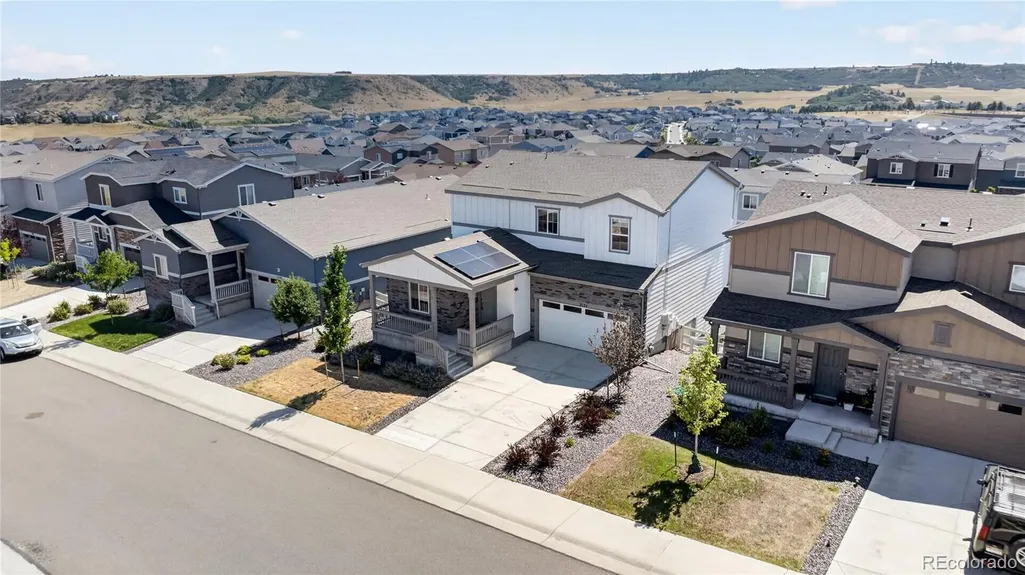
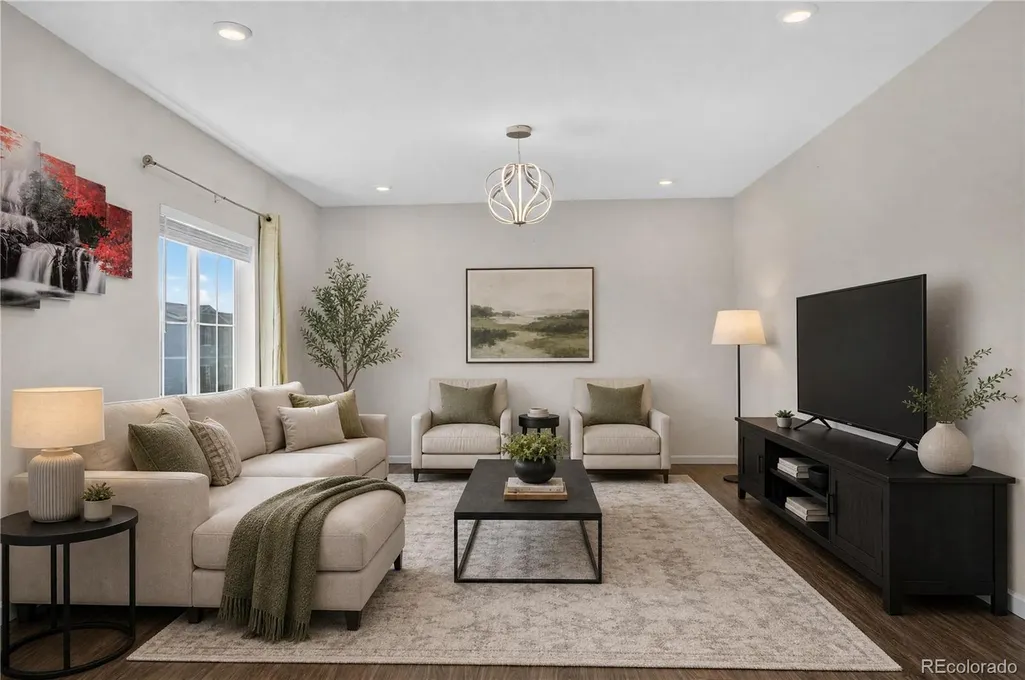
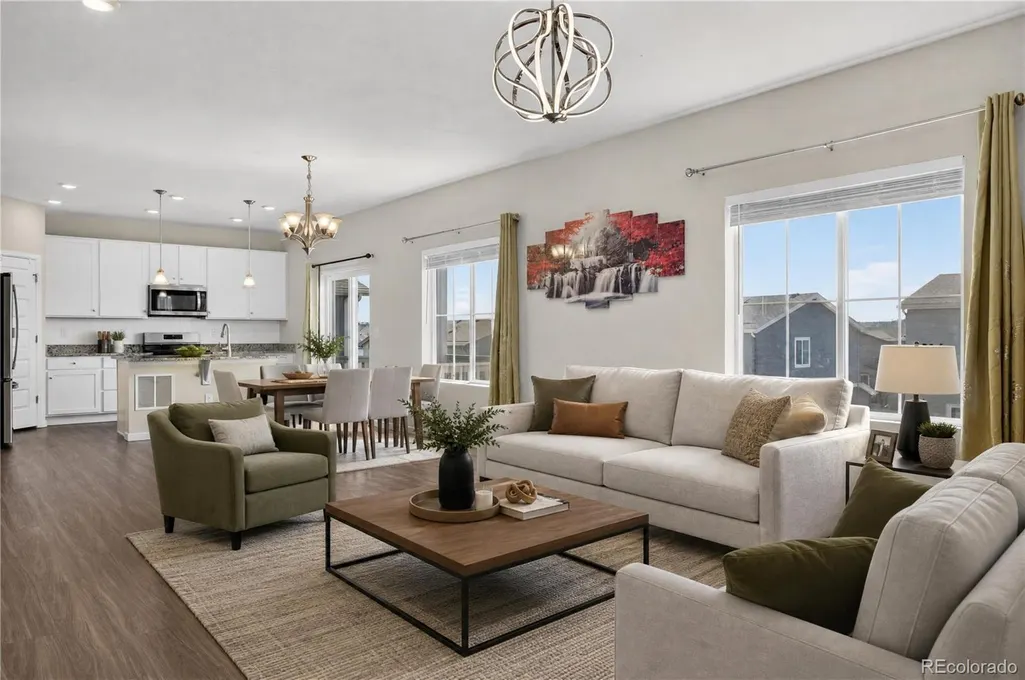
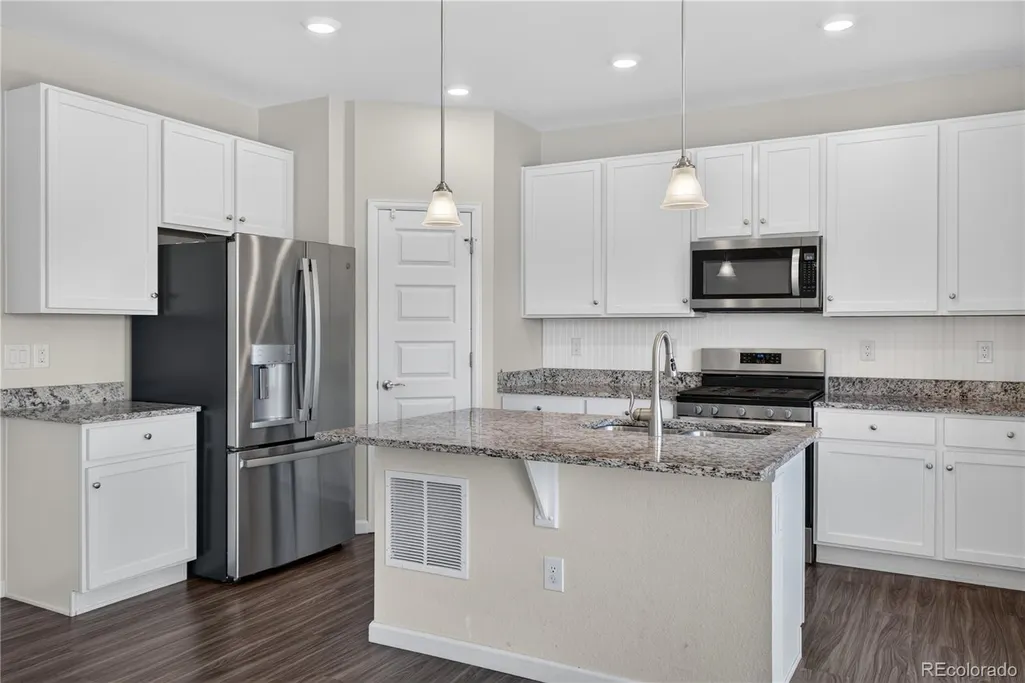
Address
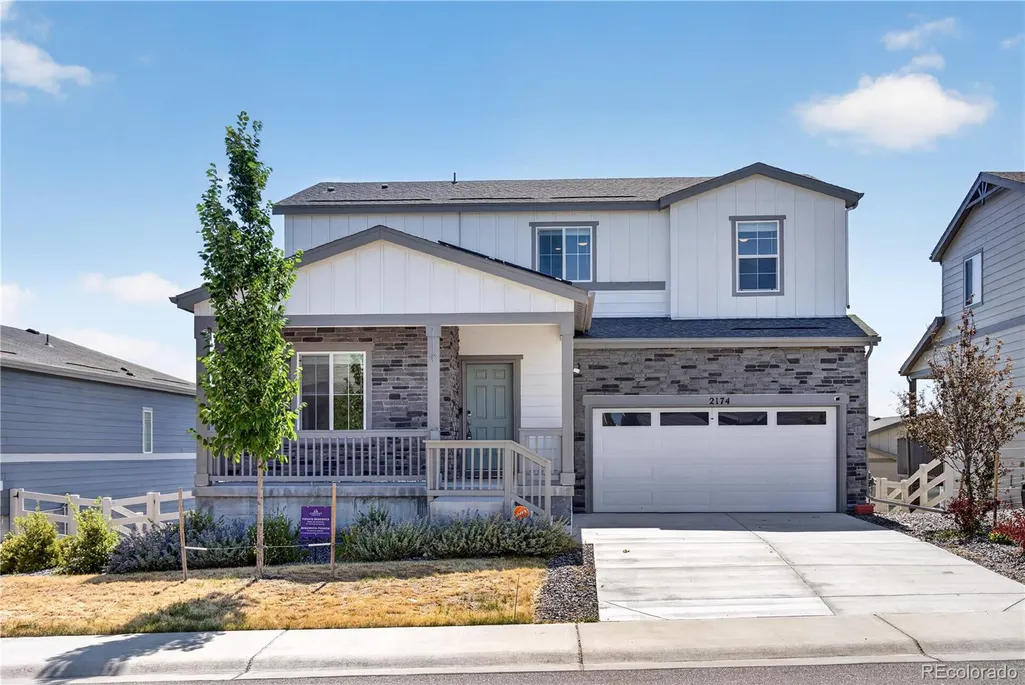
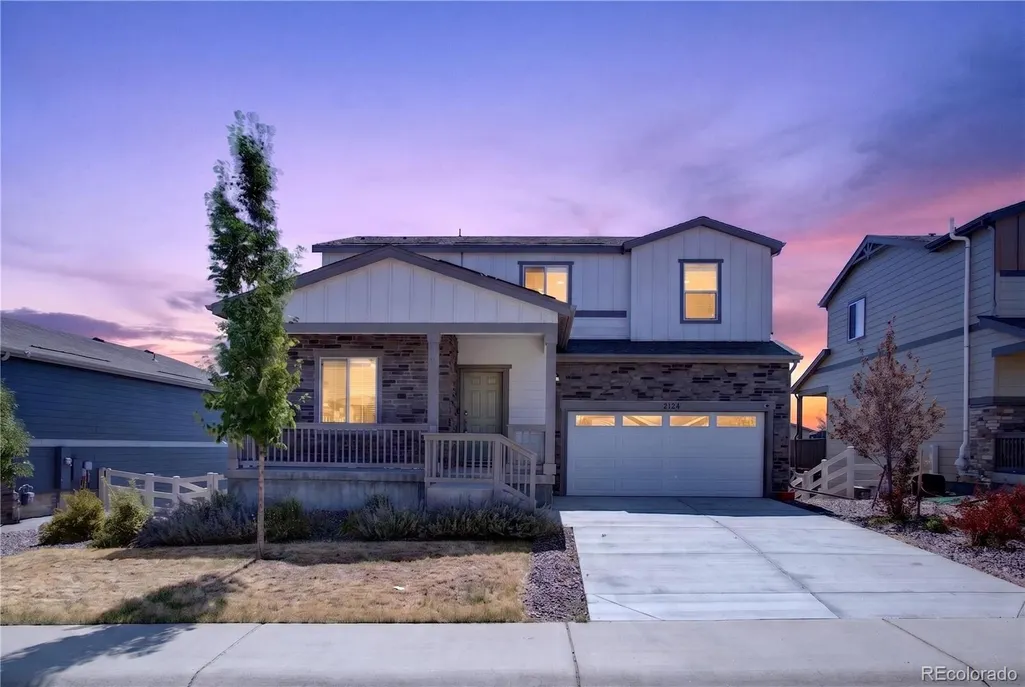
2174 Villageview Lane, Castle Rock, CO
Price
$ 660,000
Property Attributes
- MLS#6736707
- TypeSingle Family
- Listing Status Active
- CountyDOUGLAS
- CityCastle Rock
- NeighborhoodCrystal Valley
- Zip80104
- StyleContemporary
- Year Built2022
- Taxes$ 3945
- Price$ 660,000
- Bedrooms4
- Full Bathrooms3
- Half Bathrooms0
- Sqr Footage3659
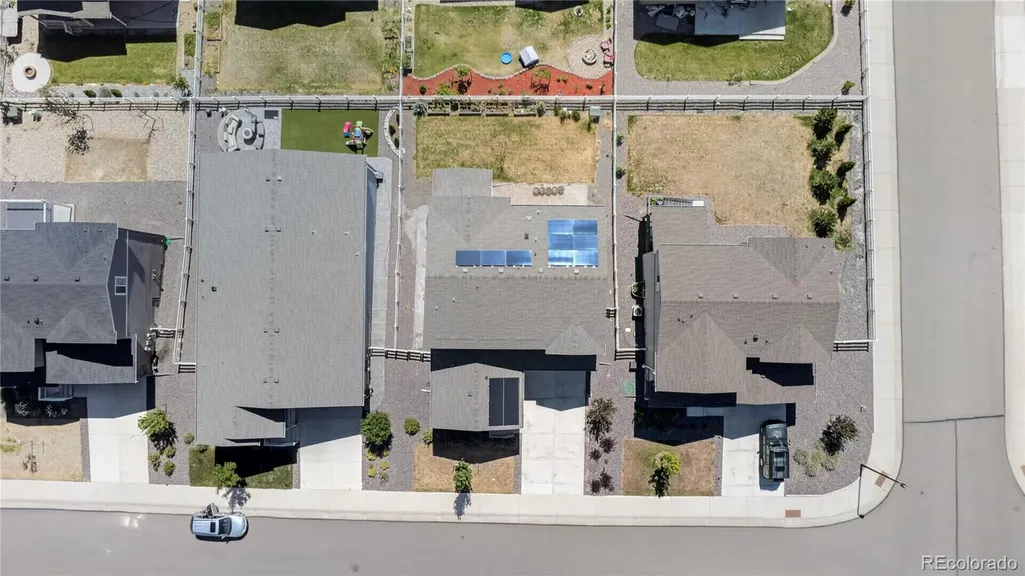
- Lot Size0.14 Acres
Data Source:
REColorado (MTOMLS)
Property Description
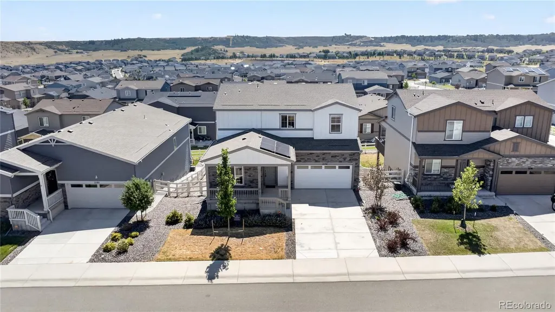
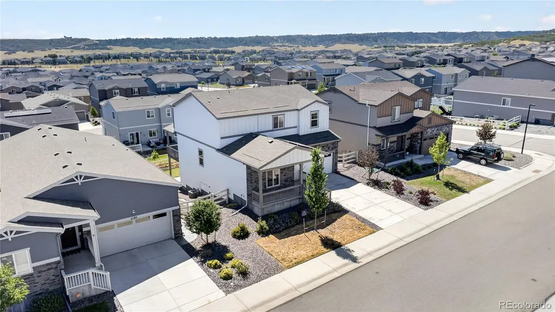
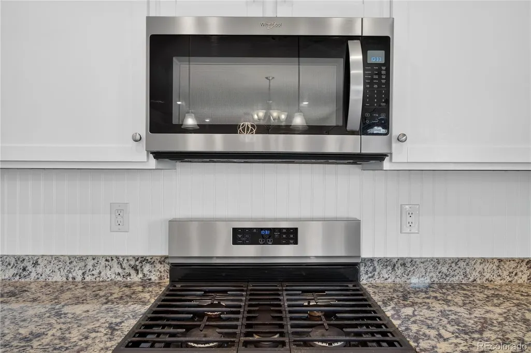
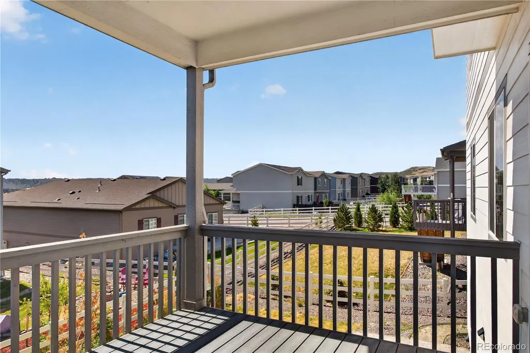
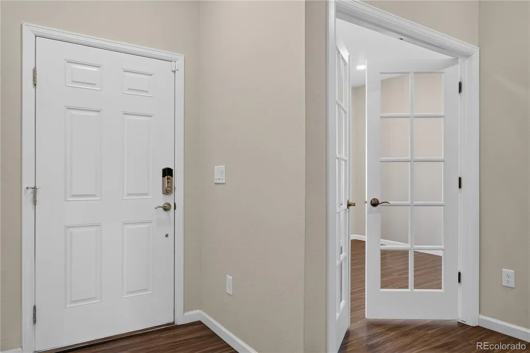
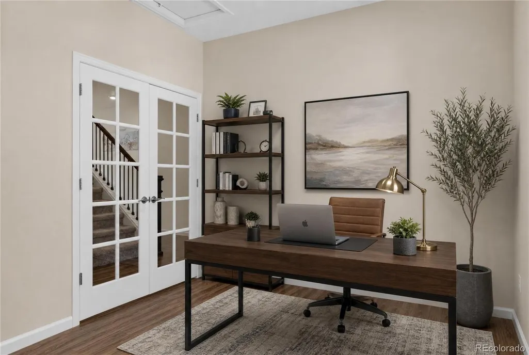
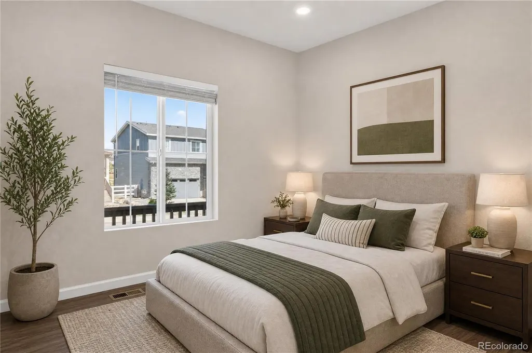
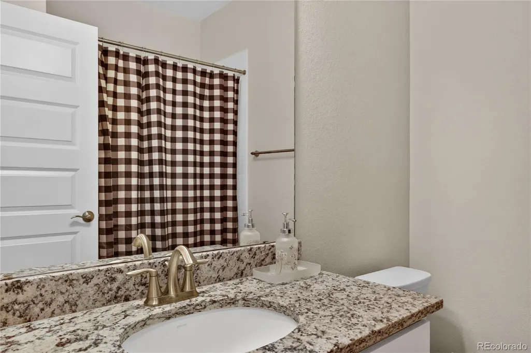
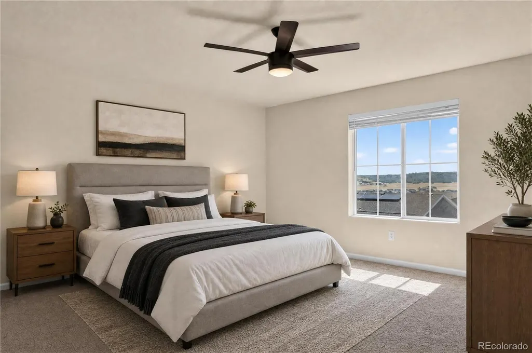
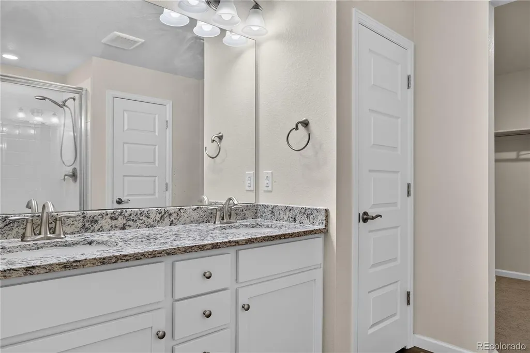
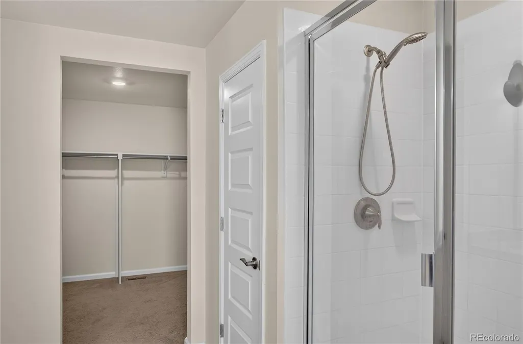
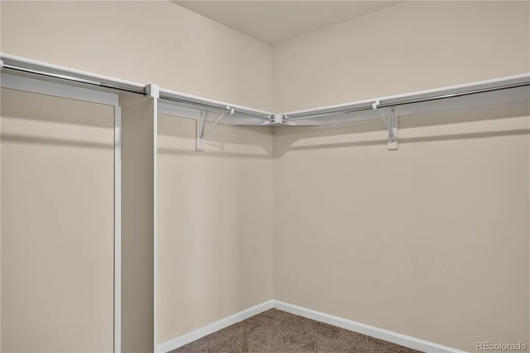
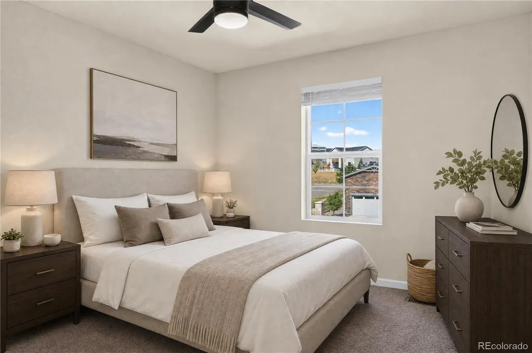
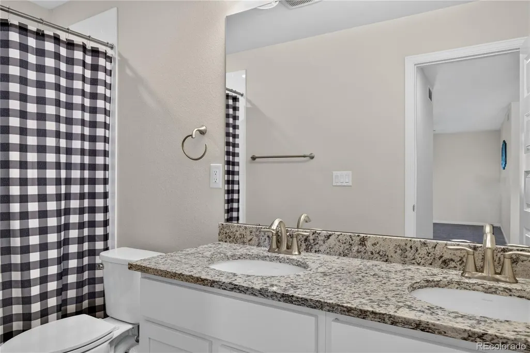
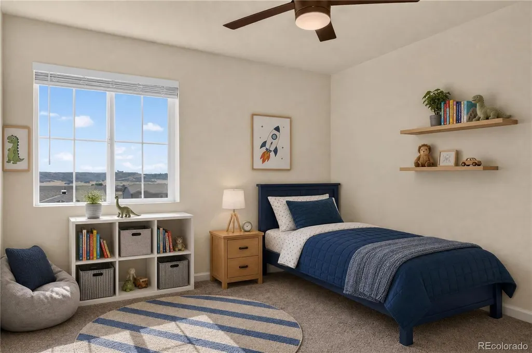
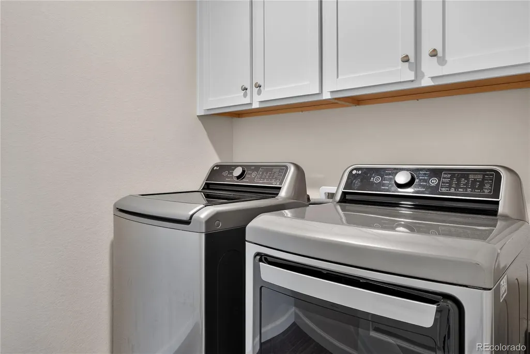
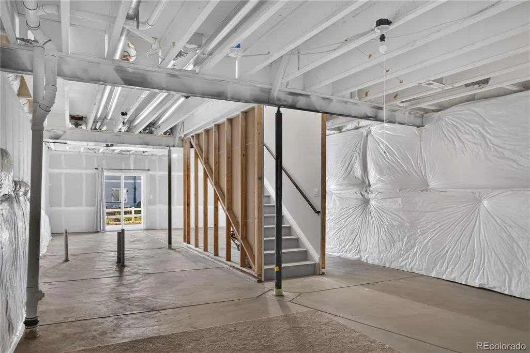
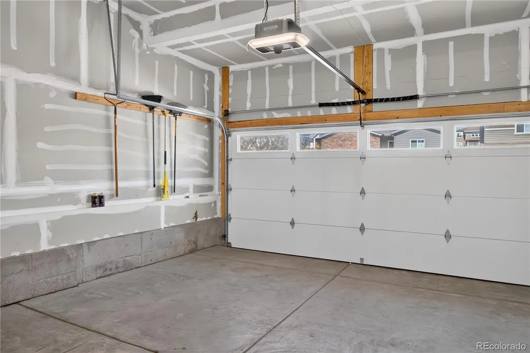
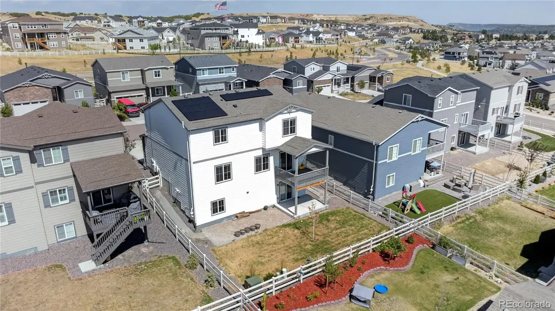
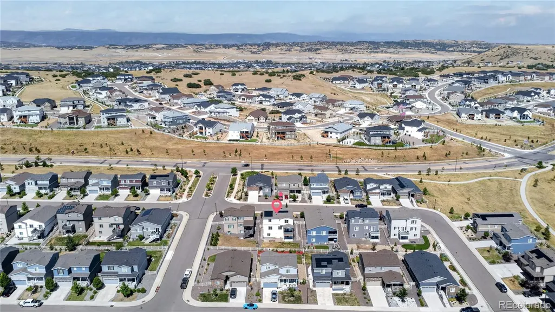
Huge Price Improvement!**Save thousands with fully paid-off solar panels!** This stunning *Vail* model with a **walkout basement** delivers two stories of beautifully designed living space perfect for everyday comfort and effortless entertaining. Step inside from the spacious covered porch to find a **private study**, a **secondary bedroom**, and a **full bathroom**—ideal for guests or multi-generational living. The extended foyer opens into a **chef-inspired kitchen** featuring a large center island, dining area, and direct access to your beautiful deck. Upstairs, enjoy three additional bedrooms, a versatile loft, laundry room, and a beautiful owner’s suite complete with a **huge walk-in closet**, dual vanities, and a walk-in shower. Additional highlights include: - **Walkout basement** - **Covered deck** - **Smart home technology** - **Air conditioning** - **Seller-paid solar panels—massive savings!** **This home truly has it all—comfort, efficiency, space, and community.** Located in highly desirable **Crystal Valley Ranch**, residents enjoys clubhouse with an outdoor pool, fitness center, park, and miles of scenic walking and biking trails. All just minutes from shopping, dining, and quick access to I-25.
| Elementary School | Middle School | High School |
|---|---|---|
| South Street Elementary School | Mesa Middle School | Douglas County High School |
| Price History | |
|---|---|
| 7/23/2026 | Listed $680,000 |
| 9/15/2026 | 3$660,000 |
General Features
| Sewer | Public Sewer |
|---|---|
| Heating | Forced Air,Natural Gas,Solar |
| Cooling | Central Air |
| Possession | Closing/DOD |
| Roof | Composition |
| Appliances | Dishwasher,Dryer,Gas Water Heater,Range,Range Hood,Refrigerator,Washer |
| HOA Fee | 85 |
| Garage Spaces | 2 |
| Association Fee Includes | Recycling,Trash |
| Patio/Porch Features | Deck,Patio |
| Architectural Style | Contemporary |
| Security Features | Carbon Monoxide Detector(s),Smoke Detector(s) |
| Construction Materials | Cement Siding,Concrete,Frame |
| Exclusions | None |
| Year Built | 2022 |
| Levels | Two |
| Property Subtype | Single Family Residence |
| Tax Year | 2025 |
| Ownership | Individual |
| Assoc Fee Paid Per | Monthly |
| County | Douglas |
| Property Type | Residential |
| Association Amenities | Clubhouse,Fitness Center,Park,Playground,Pool,Trail(s) |
| HOA | Yes |
| Attached Garage | Yes |
| Subdivision Name | Crystal Valley |
| Full Baths | 3 |
| Status | Active |
| Directions | See Google Maps |
| High School | Douglas County |
| City | Castle Rock |
| Association Name | Association Colorado |
| Senior Community Y/N | No |
| High School District | Douglas RE-1 |
| Lot Size Units | Square Feet |
| Lot Size Square Feet | 6098 |
| Listing Terms | Cash,Conventional,FHA,Jumbo,VA Loan |
| Elementary School | South Street |
| Tax Annual Amount | 3945 |
| Middle/Junior High School | Mesa |
| Property Condition | Updated/Remodeled |
| Structure Type | House |
| Standard Status | Active |
| Middle/Junior School District | Douglas RE-1 |
| Elementary School District | Douglas RE-1 |
Interior Features
| Interior Amenities | Granite Counters,Kitchen Island,Open Floorplan,Pantry,Primary Suite,Radon Mitigation System,Smart Light(s),Smart Thermostat,Smoke Free,Walk-In Closet(s) |
|---|---|
| Basement | Bath/Stubbed,Sump Pump,Unfinished,Walk-Out Access |
| Flooring | Carpet,Laminate,Vinyl |
| Basement (Y/N) | Yes |
| Above Grade Finished Area | 2457 |
| Laundry Features | In Unit |
| Total Bedrooms | 4 |
| Main Level Bedrooms | 1 |
| Main Level Bathrooms | 1 |
| Total Baths | 3 |
Exterior Features
| Fencing | Full |
|---|---|
| Parking Features | Concrete |
| Water Source | Public |
| Total Parking | 2 |
| Lot Size Area | 6098 |
| Building Area Total | 3659 |
| Lot Size Acres | 0.14 |
Amenities
- Foreclosure
- Views
- Short Sale
- New Construction
- Adult 55+
- Lease To Own
- No HOA Fees
- Furnished
- Primary On Main
- Air Conditioning
- Seller Finance
- Green
- Fixer Upper
- Horse
- Golf
- Fireplace
- Deck
- Garage
- Basement
- Pool
Property vs Single Family Average in 80104
Price
Taxes
Year Built
Visits
In The Neighborhood
Just Listed
Castle Rock
$ 540,000
- Type
- Single Family
- Size
- 1,966 SqFt
- Rooms
- 4 Beds + 2.5 Baths
 Keller Williams DTC #6549942
Open House
Castle Rock
$ 1,125,000
- Type
- Single Family
- Size
- 5,526 SqFt
- Rooms
- 4 Beds + 3.5 Baths
Coldwell Banker Realty 56 #7516878
Open House
Castle Rock
$ 1,225,000
- Type
- Single Family
- Size
- 5,005 SqFt
- Rooms
- 4 Beds + 3.5 Baths
Coldwell Banker Realty 56 #4454770
Reduced
Castle Rock
$ 699,999
- Type
- Single Family
- Size
- 3,572 SqFt
- Rooms
- 4 Beds + 3 Baths
Coldwell Banker Realty 54 #1949765
Open House
Castle Rock
$ 1,175,000
- Type
- Single Family
- Size
- 5,507 SqFt
- Rooms
- 4 Beds + 3.5 Baths
Coldwell Banker Realty 56 #4271130

 Information deemed reliable but not guaranteed by the MLS. © 2026 Information and Real Estate Services, LLC.
Information source: Information and Real Estate Services, LLC. Provided for limited non-commercial use only under IRES Rules. © Copyright IRES.
The information being provided is for the consumers personal, non-commercial use and may not be used for any purpose other than to identify prospective properties consumer may be interested in purchasing.
The IRES, LLC Data on this
Information deemed reliable but not guaranteed by the MLS. © 2026 Information and Real Estate Services, LLC.
Information source: Information and Real Estate Services, LLC. Provided for limited non-commercial use only under IRES Rules. © Copyright IRES.
The information being provided is for the consumers personal, non-commercial use and may not be used for any purpose other than to identify prospective properties consumer may be interested in purchasing.
The IRES, LLC Data on this
