

Address
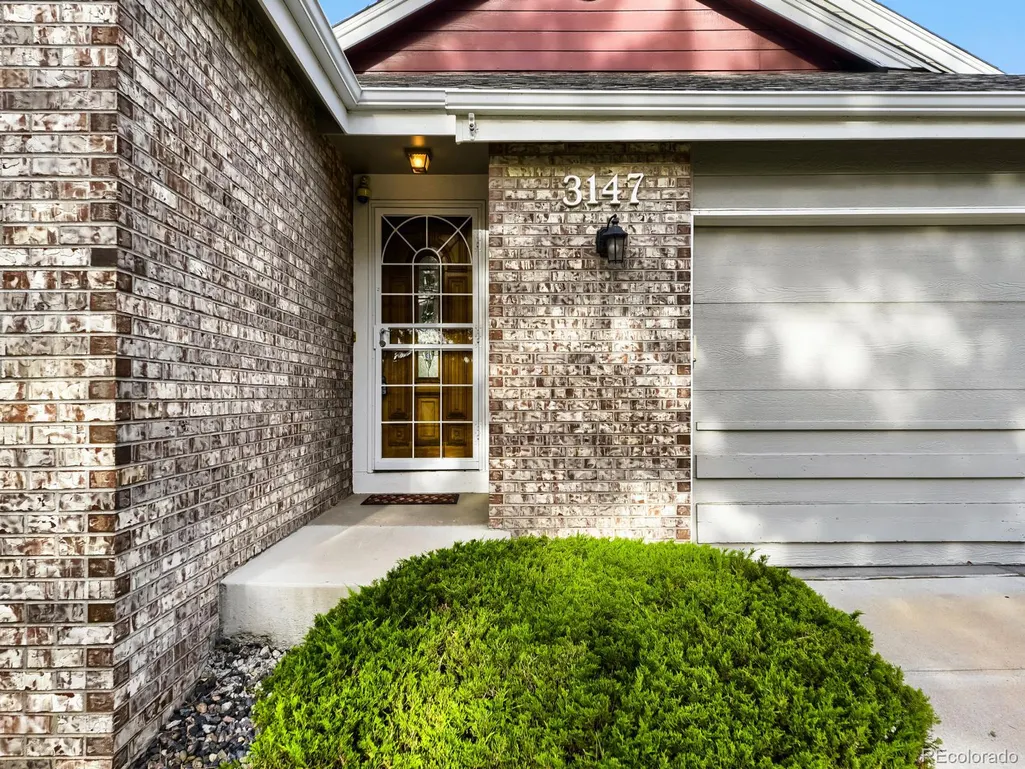
3147 S Ulster Street, Denver, CO
Price
$ 579,900
Property Attributes
- MLS#6643612
- TypeSingle Family
- Listing Status Active
- CountyDENVER
- CityDenver
- NeighborhoodCrestridge
- Zip80231
- StyleTraditional
- Year Built1990
- Taxes$ 3021
- Price$ 579,900
- Bedrooms3
- Full Bathrooms2
- Half Bathrooms0
- Sqr Footage2657
- Lot Size0.11 Acres
Data Source:
REColorado (MTOMLS)
Property Description
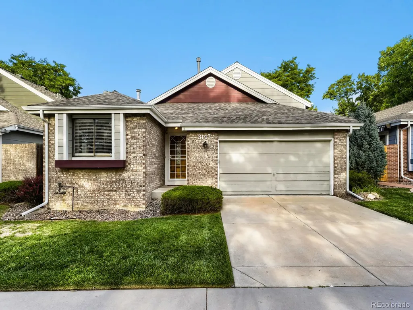
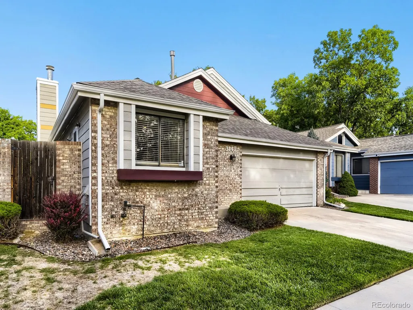
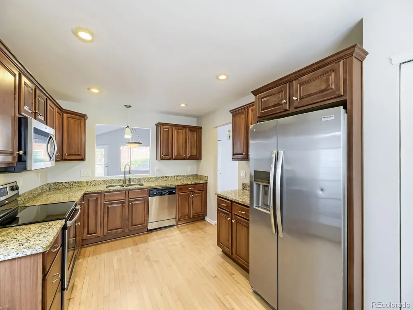
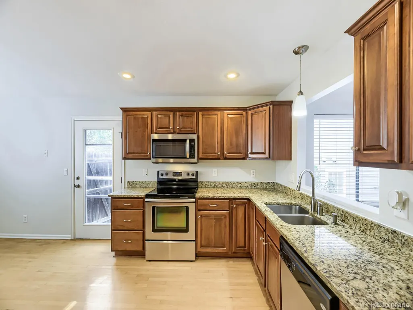
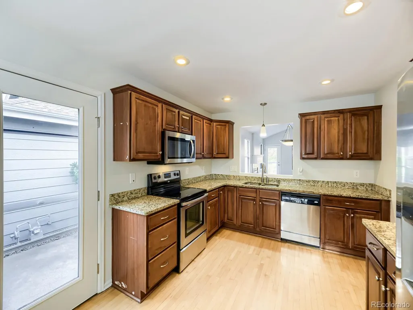
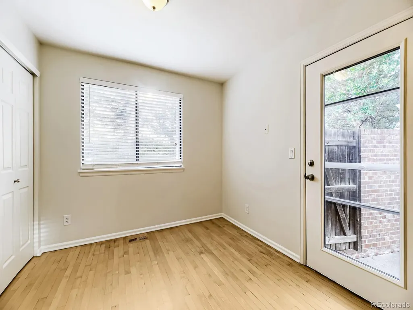
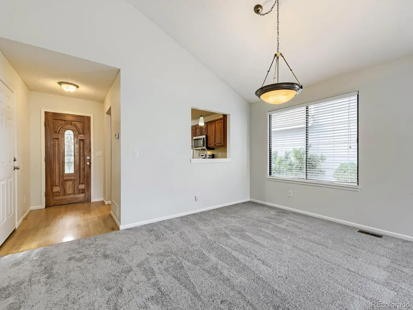
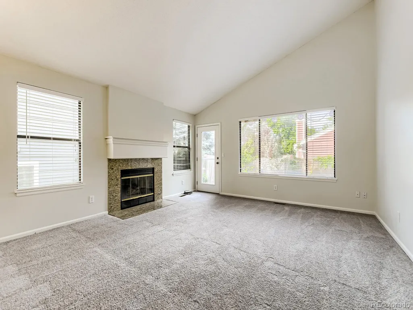
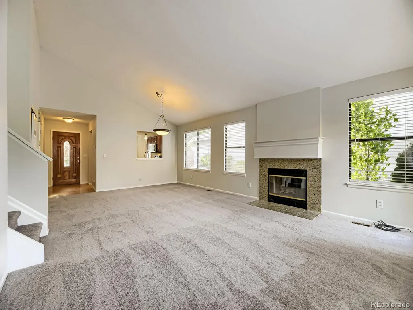
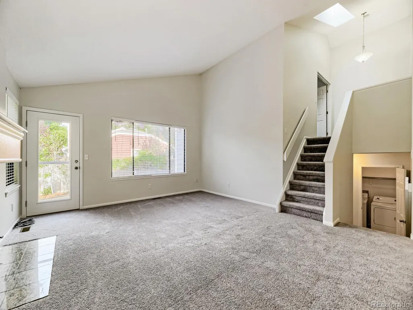
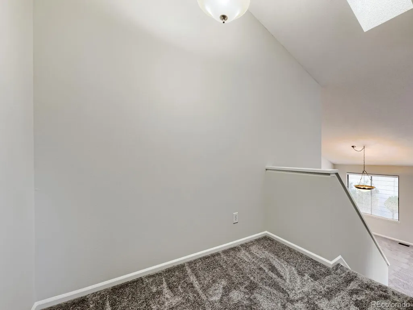
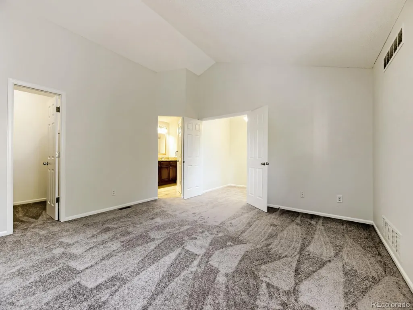
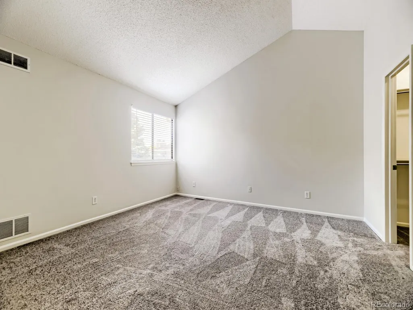
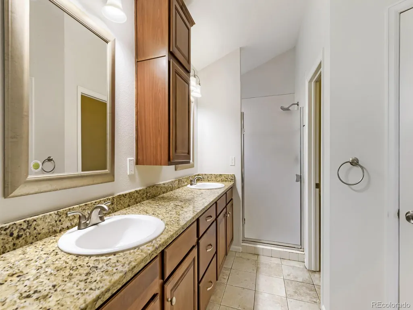
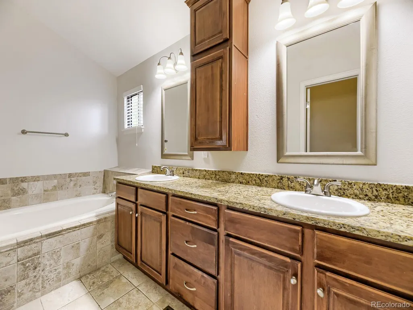
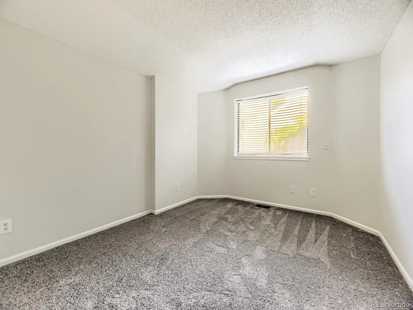
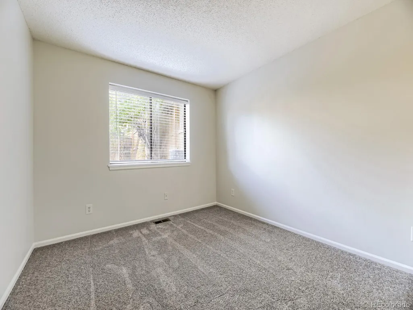
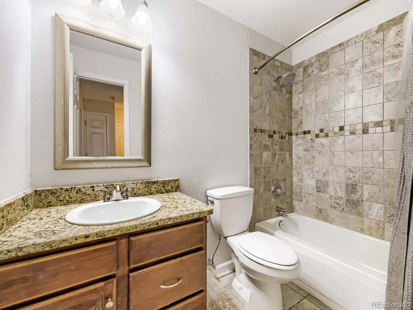
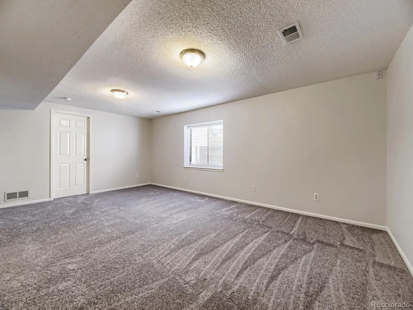
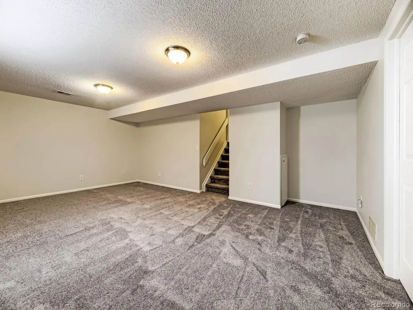
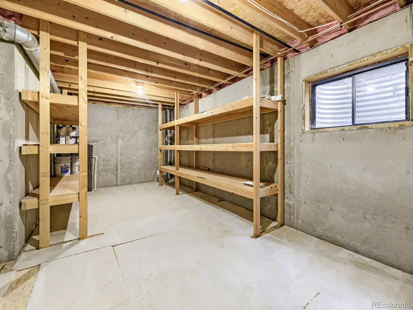
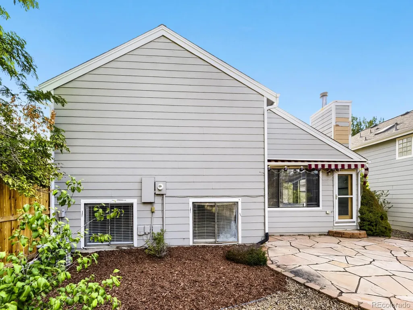
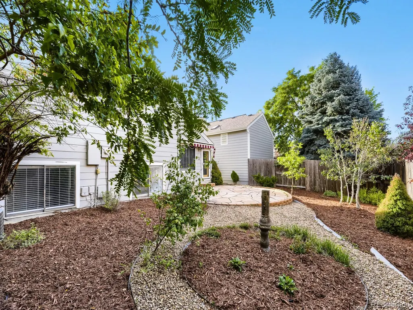
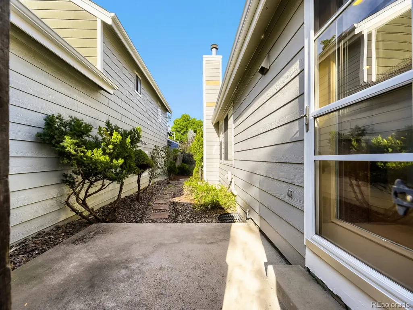
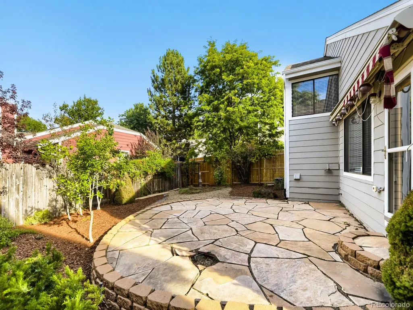
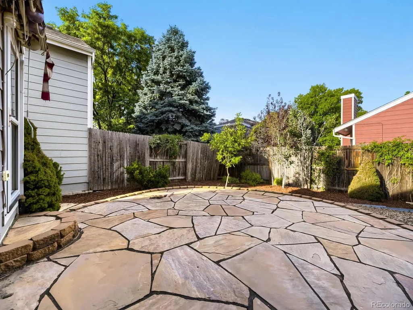
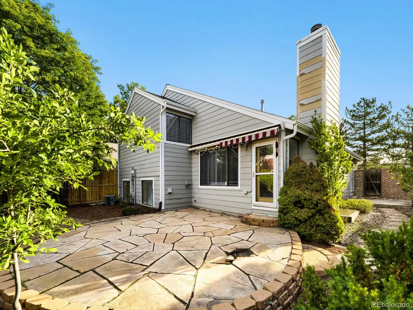
Freshly updated 4-level split in Denver's Crestridge neighborhood! This 3-bed, 2-bath home offers a well-designed layout: an inviting main level with living room and kitchen, a private primary suite up top, and two additional bedrooms, a full bath, and laundry just below. A finished basement adds valuable extra living or flex space. The kitchen features stainless steel appliances, and a sunny eat-in nook. Recent updates include brand-new carpet throughout and a full interior repaint in a bright, neutral palette. Enjoy a 2-car attached garage and a freshly cleaned-up backyard. Convenient access to shopping, parks, and I-225. Priced to move in today's market — don't miss this one!
| Elementary School | Middle School | High School |
|---|---|---|
| Holm Elementary School | Hamilton Middle School | Thomas Jefferson High School |
| Price History | |
|---|---|
| 9/16/2026 | Listed $579,900 |
General Features
| Sewer | Public Sewer |
|---|---|
| Heating | Forced Air |
| Cooling | Central Air |
| Utilities | Cable Available,Electricity Connected,Natural Gas Connected |
| Possession | Closing/DOD |
| Roof | Composition |
| Appliances | Dishwasher,Disposal,Dryer,Microwave,Oven,Range,Refrigerator,Washer |
| Zoning | R-1 |
| HOA Fee | 385 |
| Garage Spaces | 2 |
| Association Fee Includes | Exterior Maintenance w/out Roof,Maintenance Grounds,Recycling,Snow Removal,Trash |
| Patio/Porch Features | Patio |
| Architectural Style | Traditional |
| Construction Materials | Brick,Frame,Wood Siding |
| Exclusions | None |
| Year Built | 1990 |
| Electric | 110V,220 Volts |
| Levels | Tri-Level |
| Property Subtype | Single Family Residence |
| Tax Year | 2025 |
| Ownership | Individual |
| Assoc Fee Paid Per | Monthly |
| County | Denver |
| Property Type | Residential |
| HOA | Yes |
| Attached Garage | Yes |
| Subdivision Name | Crestridge |
| Full Baths | 2 |
| Status | Active |
| High School | Thomas Jefferson |
| City | Denver |
| Association Name | The Ridge at Tamarac Homeowners Association |
| Entry Location | Ground |
| Senior Community Y/N | No |
| High School District | Denver 1 |
| Lot Size Units | Square Feet |
| Lot Size Square Feet | 4916 |
| Listing Terms | Cash,Conventional,FHA |
| Elementary School | Holm |
| Tax Annual Amount | 3021 |
| Home Warranty Y/N | No |
| Middle/Junior High School | Hamilton |
| Property Condition | Updated/Remodeled |
| Virtual Tour | https://www.zillow.com/view-imx/d7fb0d8b-672a-4cdd-95e4-1b9a54dc82a1?setAttribution=mls&wl=true&initialViewType=pano |
| Structure Type | House |
| Standard Status | Active |
| Middle/Junior School District | Denver 1 |
| Elementary School District | Denver 1 |
Interior Features
| Interior Amenities | Five Piece Bath,High Ceilings,Jack & Jill Bathroom,Primary Suite,Walk-In Closet(s) |
|---|---|
| Basement | Partial |
| Flooring | Carpet |
| Furnished Y/N | Unfurnished |
| Total Fireplaces | 1 |
| Fireplace Features | Gas |
| Basement (Y/N) | Yes |
| Above Grade Finished Area | 1692 |
| Laundry Features | In Unit |
| Total Bedrooms | 3 |
| Below Grade Finished Area | 345 |
| Total Baths | 2 |
Exterior Features
| Exterior Amenities | Private Yard |
|---|---|
| Fencing | Partial |
| Parking Features | Concrete,Exterior Access Door |
| Lot Features | Level |
| Water Source | Public |
| Total Parking | 2 |
| Lot Size Area | 4916 |
| Building Area Total | 2657 |
| Lot Size Acres | 0.11 |
| Road Surface Type | Paved |
| Road Frontage Type | Public |
| Road Responsibility | Public Maintained Road |
Amenities
- Foreclosure
- Views
- Short Sale
- New Construction
- Adult 55+
- Lease To Own
- No HOA Fees
- Furnished
- Primary On Main
- Air Conditioning
- Seller Finance
- Green
- Fixer Upper
- Horse
- Golf
- Fireplace
- Deck
- Garage
- Basement
- Pool
Property vs Single Family Average in 80231
Price
Taxes
Year Built


 Information deemed reliable but not guaranteed by the MLS. © 2026 Information and Real Estate Services, LLC.
Information source: Information and Real Estate Services, LLC. Provided for limited non-commercial use only under IRES Rules. © Copyright IRES.
The information being provided is for the consumers personal, non-commercial use and may not be used for any purpose other than to identify prospective properties consumer may be interested in purchasing.
The IRES, LLC Data on this
Information deemed reliable but not guaranteed by the MLS. © 2026 Information and Real Estate Services, LLC.
Information source: Information and Real Estate Services, LLC. Provided for limited non-commercial use only under IRES Rules. © Copyright IRES.
The information being provided is for the consumers personal, non-commercial use and may not be used for any purpose other than to identify prospective properties consumer may be interested in purchasing.
The IRES, LLC Data on this
