

Address
57 E Oak Hills Drive, Castle Rock, CO
Price
$ 1,600,000
Property Attributes
- MLS#4802876
- TypeSingle Family
- Listing Status Active
- CountyDOUGLAS
- CityCastle Rock
- NeighborhoodOak Hills
- Zip80108
- StyleTraditional
- Year Built1985
- Taxes$ 8635
- Price$ 1,600,000
- Bedrooms5
- Full Bathrooms3
- Half Bathrooms2
- Sqr Footage5115
- Lot Size5 Acres
Data Source:
REColorado (MTOMLS)
Property Description
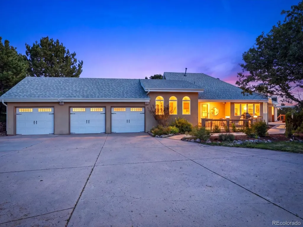
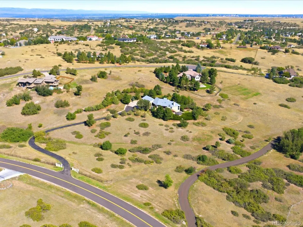
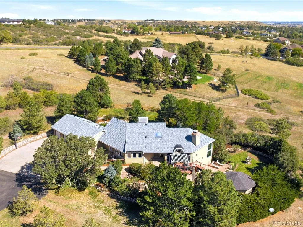
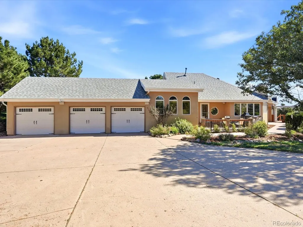
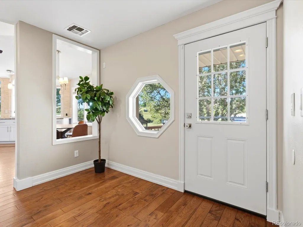
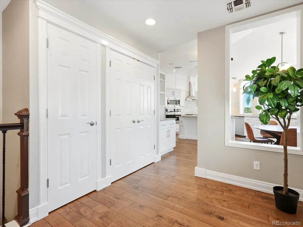
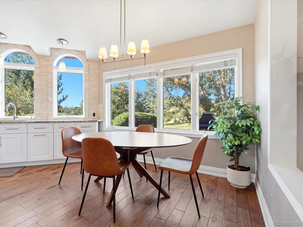
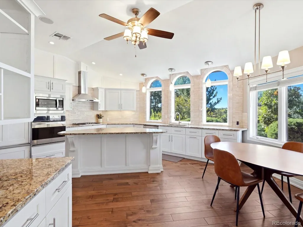
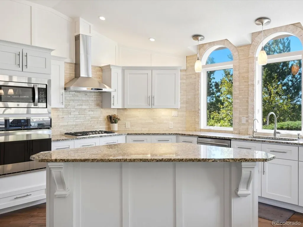
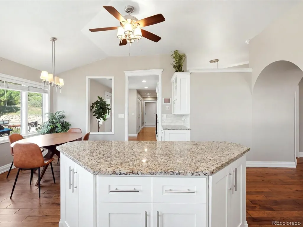
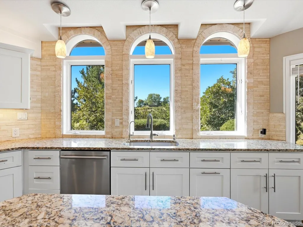
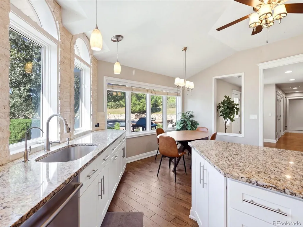
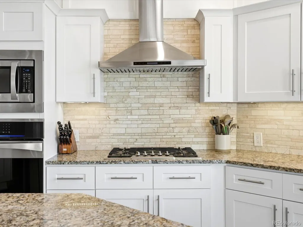
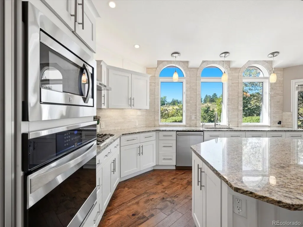
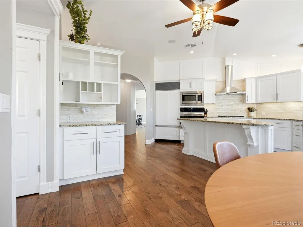
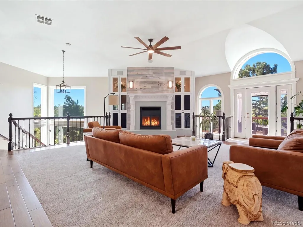
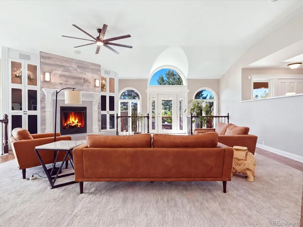
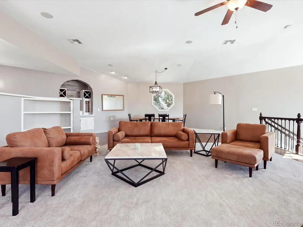
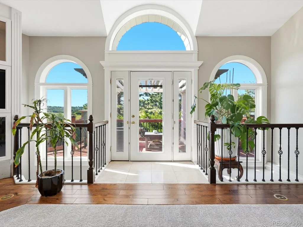
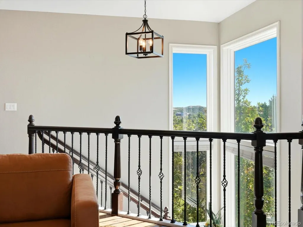
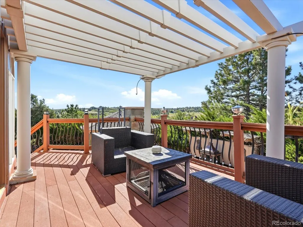
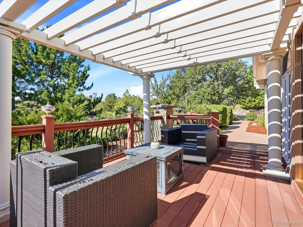
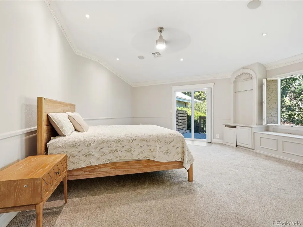
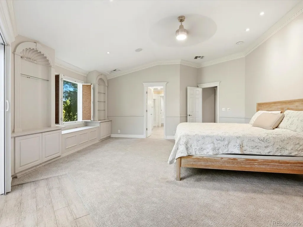
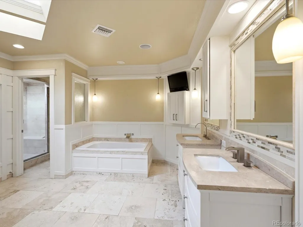
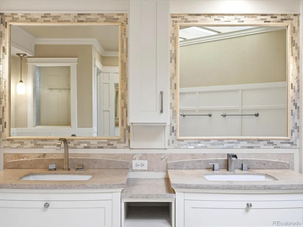
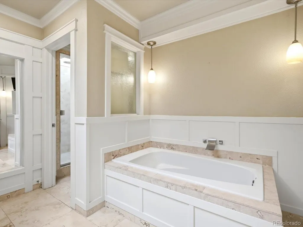
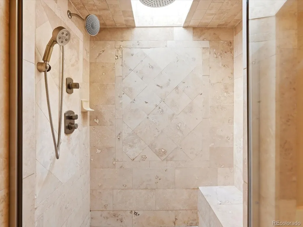
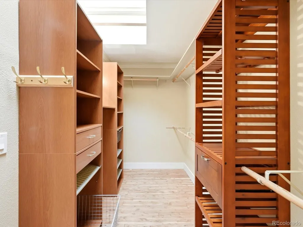
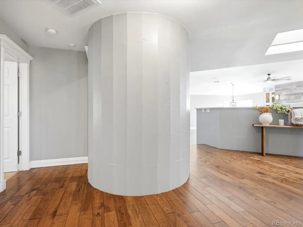
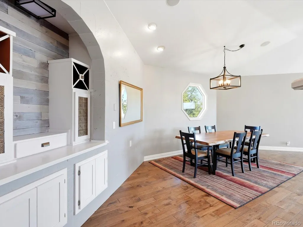
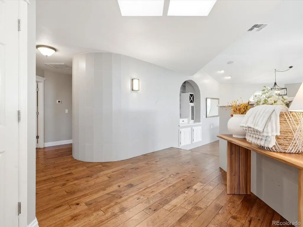
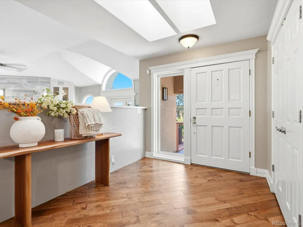
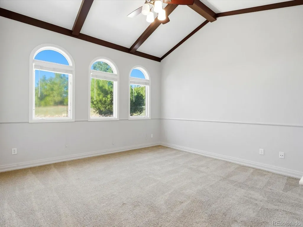
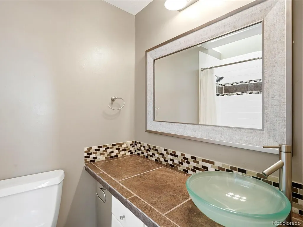
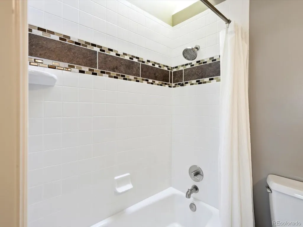
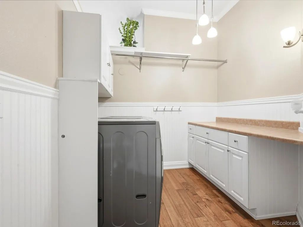
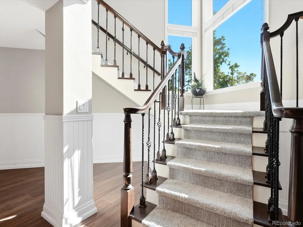
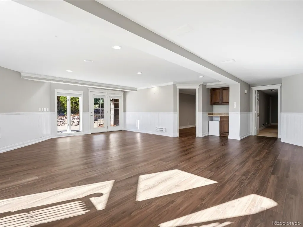
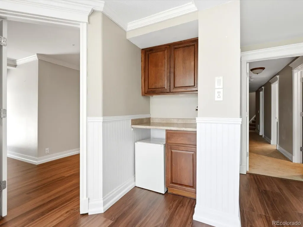
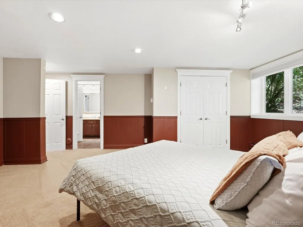
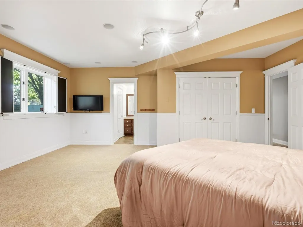
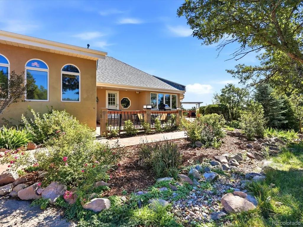
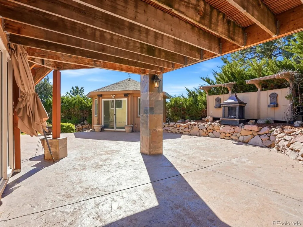
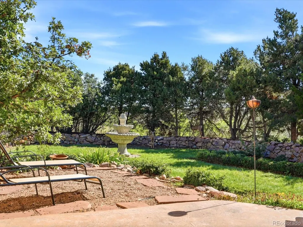
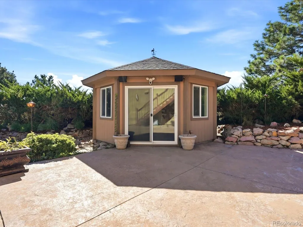
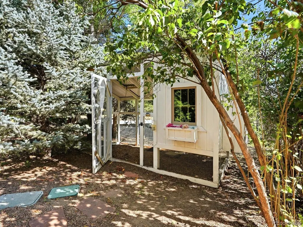
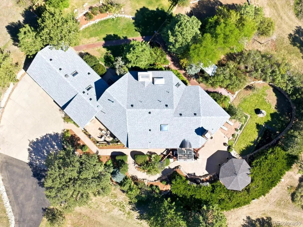
Experience luxury, privacy, and Colorado living at its finest in Castle Rock’s coveted Oak Hills community. Situated on five fully fenced acres behind a private gate, this exceptional home offers elegant living spaces, modern technology, and incredible outdoor amenities. The open floor plan features dual staircases, formal dining, and a welcoming great room with a wood-burning fireplace. The gourmet kitchen includes a Sub-Zero refrigerator, Bosch gas cooktop and dishwasher,Kenmore Elite appliances, granite countertops, shaker cabinetry, a center island, and sunny breakfast area. The main-level primary suite offers backyard access, a cedar walk-in closet, and a spa-inspired bath with separate vanities, jetted tub,spacious shower, and Travertine flooring. The walk-out lower level includes three bedrooms, a dual-entry bath, abundant storage, and plumbing rough-in for a future bathroom. Outside, enjoy gardens, a swim spa, ice-skating rink, chicken coop, fenced dog run, smart sprinkler system, and a separate heated and cooled 237-square-footoffice or pool house. A truly unique estate offering space, privacy, and convenient access to schools, shopping, and I-25.
| Elementary School | Middle School | High School |
|---|---|---|
| Buffalo Ridge Elementary School | Rocky Heights Middle School | Rock Canyon High School |
| Price History | |
|---|---|
| 9/4/2026 | Listed $1,600,000 |
General Features
| Sewer | Septic Tank |
|---|---|
| Heating | Electric,Forced Air,Natural Gas |
| Cooling | Central Air |
| Utilities | Electricity Connected,Natural Gas Connected |
| Roof | Composition |
| Appliances | Dishwasher,Disposal,Dryer,Microwave,Oven,Range,Range Hood,Washer |
| Zoning | RR |
| HOA Fee | 200 |
| Garage Spaces | 3 |
| Patio/Porch Features | Covered,Deck,Front Porch,Patio |
| Architectural Style | Traditional |
| Construction Materials | Concrete,Stucco |
| Exclusions | Staging and Personal Property |
| Year Built | 1985 |
| Levels | Two |
| Property Subtype | Single Family Residence |
| Tax Year | 2025 |
| Ownership | Individual |
| Assoc Fee Paid Per | Annually |
| County | Douglas |
| Property Type | Residential |
| HOA | Yes |
| Attached Garage | Yes |
| Subdivision Name | Oak Hills |
| Full Baths | 3 |
| Status | Active |
| High School | Rock Canyon |
| City | Castle Rock |
| Association Name | Oak Hills |
| Senior Community Y/N | No |
| High School District | Douglas RE-1 |
| Lot Size Units | Acres |
| Lot Size Square Feet | 217800 |
| Listing Terms | Cash,Conventional,Jumbo |
| Elementary School | Buffalo Ridge |
| Tax Annual Amount | 8635 |
| Middle/Junior High School | Rocky Heights |
| Structure Type | House |
| Standard Status | Active |
| Middle/Junior School District | Douglas RE-1 |
| Elementary School District | Douglas RE-1 |
Interior Features
| Interior Amenities | Ceiling Fan(s),Eat-in Kitchen,Entrance Foyer,High Ceilings,Kitchen Island,Open Floorplan,Primary Suite,Quartz Counters,Smoke Free,Walk-In Closet(s) |
|---|---|
| Basement | Exterior Entry,Finished,Walk-Out Access |
| Flooring | Carpet,Tile,Wood |
| Total Fireplaces | 2 |
| Fireplace Features | Living Room,Primary Bedroom |
| Basement (Y/N) | Yes |
| Window Features | Egress Windows |
| Above Grade Finished Area | 2718 |
| Half Baths | 2 |
| Total Bedrooms | 5 |
| Below Grade Finished Area | 1966 |
| Main Level Bedrooms | 2 |
| Main Level Bathrooms | 2 |
| Total Baths | 5 |
Exterior Features
| Exterior Amenities | Balcony,Lighting,Private Yard,Water Feature |
|---|---|
| Fencing | Full |
| Parking Features | 220 Volts,Concrete |
| Lot Features | Irrigated,Landscaped,Many Trees,Open Space,Secluded,Sprinklers In Front,Sprinklers In Rear |
| Total Parking | 3 |
| Lot Size Area | 5 |
| Foundation Details | Slab |
| Building Area Total | 5115 |
| Lot Size Acres | 5 |
| Road Surface Type | Paved |
| Road Frontage Type | Public |
| Road Responsibility | Public Maintained Road |
| Horse Y/N | Yes |
Amenities
- Foreclosure
- Views
- Short Sale
- New Construction
- Adult 55+
- Lease To Own
- No HOA Fees
- Furnished
- Primary On Main
- Air Conditioning
- Seller Finance
- Green
- Fixer Upper
- Horse
- Golf
- Fireplace
- Deck
- Garage
- Basement
- Pool
Property vs Single Family Average in 80108
Price
Taxes
Year Built
Visits
 The content relating to real estate for sale in this Web site comes in part from the Internet Data eXchange (IDX) program of METROLIST, INC., DBA RECOLORADO©. Real estate listings held by brokers other than LoKation Real Estate - Colorado are marked with the IDX Logo. This information is being provided for the consumers' personal, non-commercial use and may not be used for any other purpose. All information subject to change and should be independently verified. September 17, 2026 1:35 AM UTCd

 Information deemed reliable but not guaranteed by the MLS. © 2026 Information and Real Estate Services, LLC.
Information source: Information and Real Estate Services, LLC. Provided for limited non-commercial use only under IRES Rules. © Copyright IRES.
The information being provided is for the consumers personal, non-commercial use and may not be used for any purpose other than to identify prospective properties consumer may be interested in purchasing.
The IRES, LLC Data on this
Information deemed reliable but not guaranteed by the MLS. © 2026 Information and Real Estate Services, LLC.
Information source: Information and Real Estate Services, LLC. Provided for limited non-commercial use only under IRES Rules. © Copyright IRES.
The information being provided is for the consumers personal, non-commercial use and may not be used for any purpose other than to identify prospective properties consumer may be interested in purchasing.
The IRES, LLC Data on this
