

Golf Course
Address
4830 Eagle Boulevard, Frederick, CO
Price
$ 640,000
Property Attributes
- MLS#4328013
- TypeSingle Family
- Listing Status Active
- CountyWELD
- CityFrederick
- NeighborhoodEagle Valley
- Zip80504
- StyleHouse
- Year Built1999
- Taxes$ 4181
- Price$ 640,000
- Bedrooms3
- Full Bathrooms2
- Half Bathrooms1
- Sqr Footage3950
- Lot Size0.38 Acres
Data Source:
REColorado (MTOMLS)
Property Description
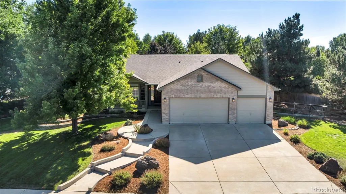
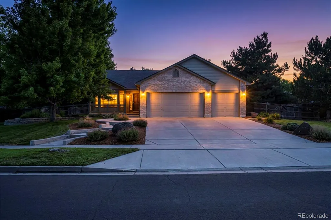
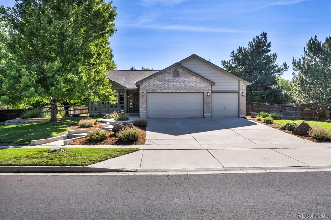
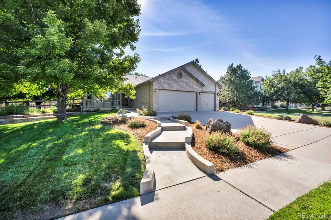
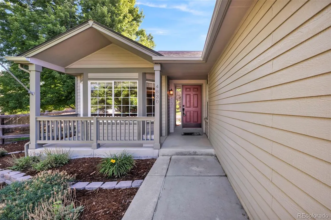
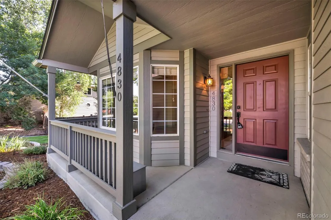
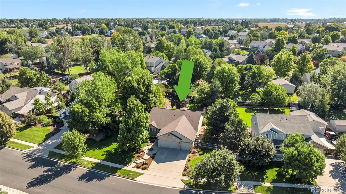
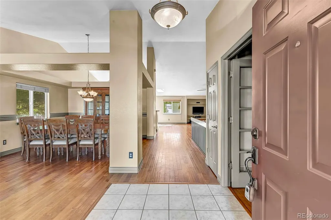
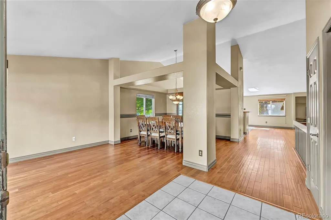
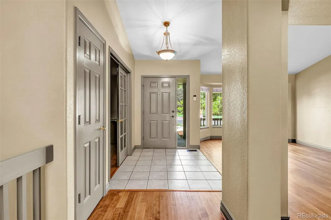
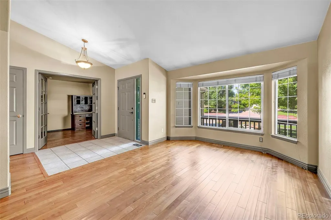
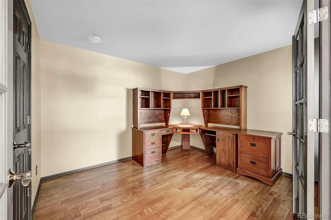
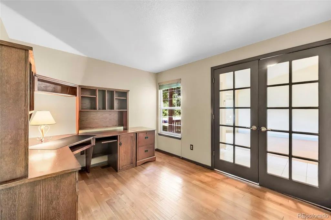
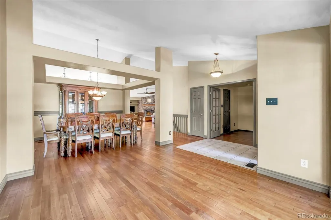
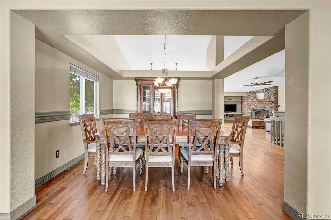
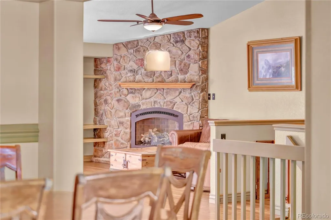
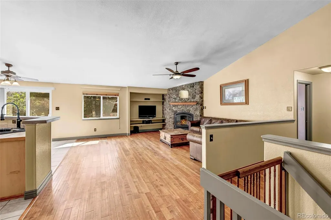
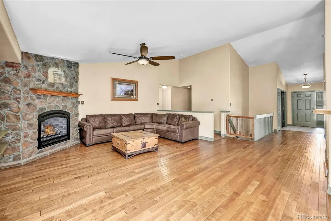
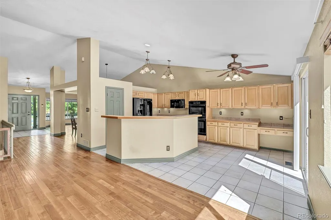
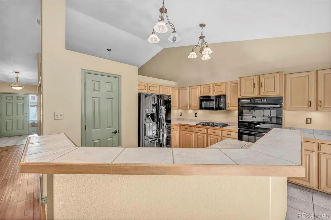
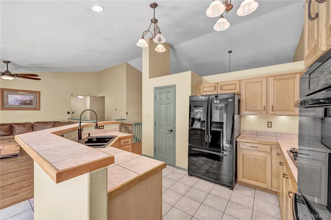
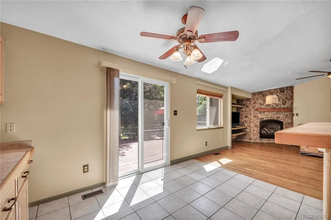
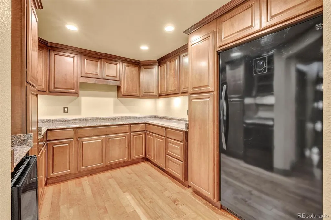
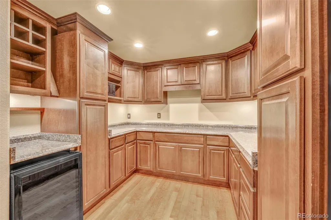
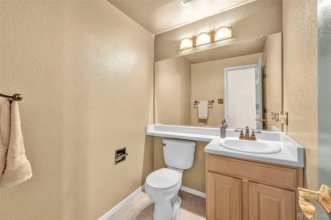
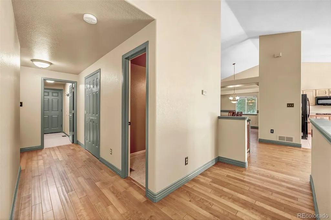
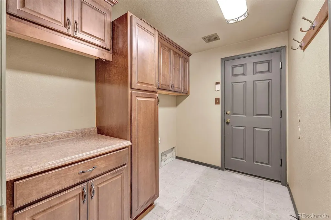
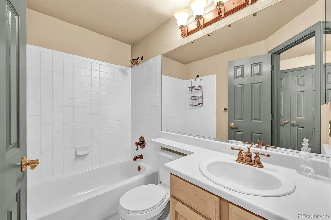
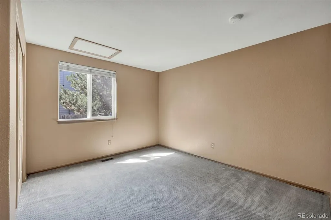
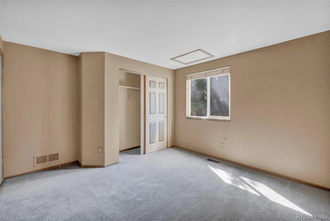
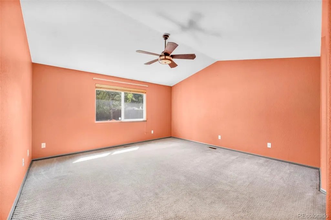
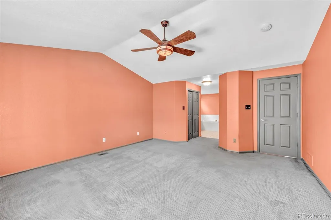
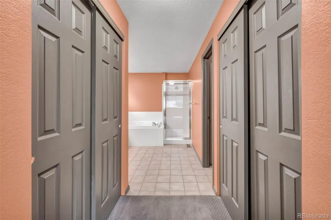
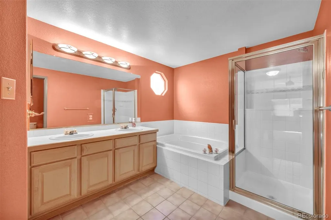
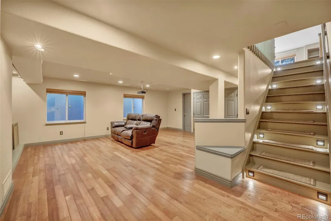
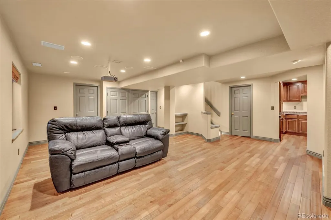
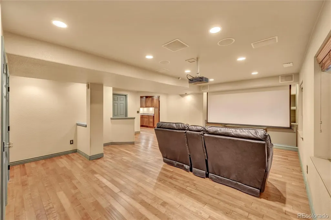
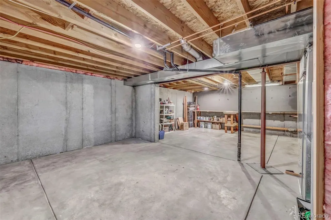
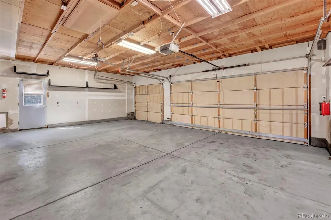
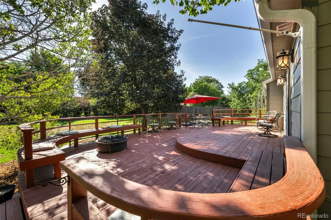
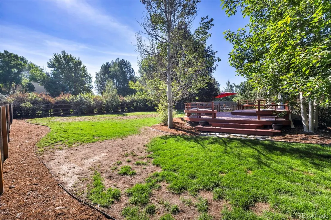
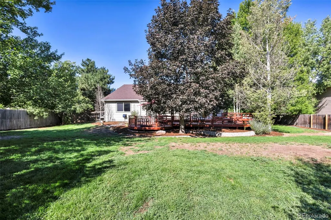
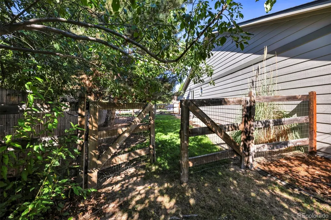
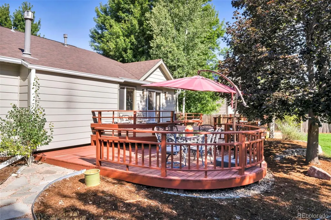
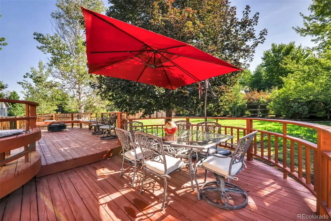
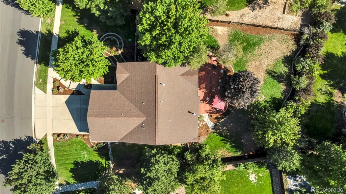
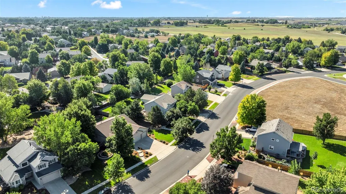
Welcome to this beautifully maintained 3-bed, 2.5-bath ranch-style home with an oversized 3-car attached garage, offering 3,950 total sq ft on a spacious 16,636 sq ft lot in Frederick, Colorado with mineral rights included. This home comes loaded with included upgrades, furnishings, and equipment. The main level features a versatile front bedroom ideal for an office or guest room, spacious living and dining areas, and a well-appointed kitchen with GE 5-burner gas cooktop, double ovens, microwave, dishwasher, refrigerator, and breakfast nook, that opens to a warm and welcoming family room centered around a stunning gas fireplace and includes a 5.1 surround sound system. The primary suite offers a 5-piece bath featuring a water closet. An additional bedroom, full bathroom, half bath, and laundry room complete the main level. You'll appreciate custom wood blinds, vertical blinds, and ceiling fans. The basement is packed with possibilities. Enjoy a home theater featuring an LG 4K Smart Projector, 120” powered screen, leather reclining theater seating, with built-in 7.2 surround sound with an included Denon receiver. The butler's pantry is plumbed for a future sink and showcases a wine fridge, microwave, an upright freezer, and lots of cabinet space. A large workbench provides the perfect workshop or hobby area. Outside, you'll love the oversized backyard featuring a 3-tier custom deck, deck furniture, a separately fenced dog run, and a built-in dog door. The garage offers built-in shelving plus a 580 sq ft attic for storage. Recent updates include a furnace and air conditioner, class 4 impact-resistant roof and gutters, and quality kitchen upgrades. Conveniently located near Carbon Valley Recreation Center, High Plains Library, downtown Frederick dining and coffee shops, schools, golf courses, I-25, Hwy 52, and Hwy 66. A spacious, upgraded ranch with exceptional storage, entertainment features, pet-friendly outdoor space, and room to make it your own.
| Elementary School | Middle School | High School |
|---|---|---|
| Legacy Elementary School | Coal Ridge Middle School | Frederick High School |
| Price History | |
|---|---|
| 8/27/2026 | Listed $640,000 |
General Features
| Sewer | Public Sewer |
|---|---|
| Heating | Forced Air |
| Cooling | Central Air |
| Possession | Closing/DOD |
| Roof | Composition |
| Appliances | Bar Fridge,Dishwasher,Double Oven,Freezer,Humidifier,Microwave,Refrigerator,Self Cleaning Oven,Sump Pump,Wine Cooler |
| HOA Fee | 105 |
| Garage Spaces | 3 |
| Patio/Porch Features | Deck,Front Porch |
| Security Features | Carbon Monoxide Detector(s),Security System,Smoke Detector(s) |
| Construction Materials | Brick,Frame |
| Exclusions | Washer,Dryer |
| Year Built | 1999 |
| Electric | 110V,220 Volts |
| Levels | One |
| Property Subtype | Single Family Residence |
| Tax Year | 2025 |
| Ownership | Individual |
| Assoc Fee Paid Per | Quarterly |
| County | Weld |
| Property Type | Residential |
| HOA | Yes |
| Attached Garage | Yes |
| Subdivision Name | Eagle Valley |
| Full Baths | 2 |
| Status | Active |
| High School | Frederick |
| City | Frederick |
| Association Name | Eagle Valley HOA |
| Senior Community Y/N | No |
| High School District | St. Vrain Valley RE-1J |
| Lot Size Units | Square Feet |
| Lot Size Square Feet | 16636 |
| Listing Terms | 1031 Exchange,Cash,Conventional,FHA,VA Loan |
| Elementary School | Legacy |
| Tax Annual Amount | 4181 |
| Home Warranty Y/N | No |
| Middle/Junior High School | Coal Ridge |
| Virtual Tour | https://www.zillow.com/view-imx/5744d3fe-7ac0-4a06-938f-61b31e0d3207?setAttribution=mls&wl=true&initialViewType=pano |
| Structure Type | House |
| Standard Status | Active |
| Middle/Junior School District | St. Vrain Valley RE-1J |
| Elementary School District | St. Vrain Valley RE-1J |
Interior Features
| Interior Amenities | Built-in Features,Ceiling Fan(s),Entrance Foyer,Five Piece Bath,Kitchen Island,Sound System,Tile Counters,Walk-In Closet(s) |
|---|---|
| Basement | Full |
| Flooring | Carpet,Laminate,Tile,Wood |
| Furnished Y/N | Partially |
| Fireplace Features | Family Room,Gas |
| Basement (Y/N) | Yes |
| Window Features | Window Coverings |
| Above Grade Finished Area | 1975 |
| Half Baths | 1 |
| Laundry Features | In Unit |
| Total Bedrooms | 3 |
| Below Grade Finished Area | 662 |
| Main Level Bedrooms | 3 |
| Main Level Bathrooms | 3 |
| Total Baths | 3 |
Exterior Features
| Exterior Amenities | Dog Run,Heated Gutters,Lighting |
|---|---|
| Fencing | Partial |
| Lot Features | Landscaped,Sprinklers In Front,Sprinklers In Rear |
| Water Source | Public |
| Total Parking | 3 |
| Lot Size Area | 16636 |
| Building Area Total | 3950 |
| Lot Size Acres | 0.38 |
| Road Surface Type | Paved |
| Road Frontage Type | Public |
Amenities
- Foreclosure
- Views
- Short Sale
- New Construction
- Adult 55+
- Lease To Own
- No HOA Fees
- Furnished
- Primary On Main
- Air Conditioning
- Seller Finance
- Green
- Fixer Upper
- Horse
- Golf
- Fireplace
- Deck
- Garage
- Basement
- Pool
Property vs Single Family Average in 80504
Price
Taxes
Year Built
Visits
 The content relating to real estate for sale in this Web site comes in part from the Internet Data eXchange (IDX) program of METROLIST, INC., DBA RECOLORADO©. Real estate listings held by brokers other than LoKation Real Estate - Colorado are marked with the IDX Logo. This information is being provided for the consumers' personal, non-commercial use and may not be used for any other purpose. All information subject to change and should be independently verified. September 16, 2026 1:26 AM UTCd

 Information deemed reliable but not guaranteed by the MLS. © 2026 Information and Real Estate Services, LLC.
Information source: Information and Real Estate Services, LLC. Provided for limited non-commercial use only under IRES Rules. © Copyright IRES.
The information being provided is for the consumers personal, non-commercial use and may not be used for any purpose other than to identify prospective properties consumer may be interested in purchasing.
The IRES, LLC Data on this
Information deemed reliable but not guaranteed by the MLS. © 2026 Information and Real Estate Services, LLC.
Information source: Information and Real Estate Services, LLC. Provided for limited non-commercial use only under IRES Rules. © Copyright IRES.
The information being provided is for the consumers personal, non-commercial use and may not be used for any purpose other than to identify prospective properties consumer may be interested in purchasing.
The IRES, LLC Data on this
