

Price Reduction - Adult 55+
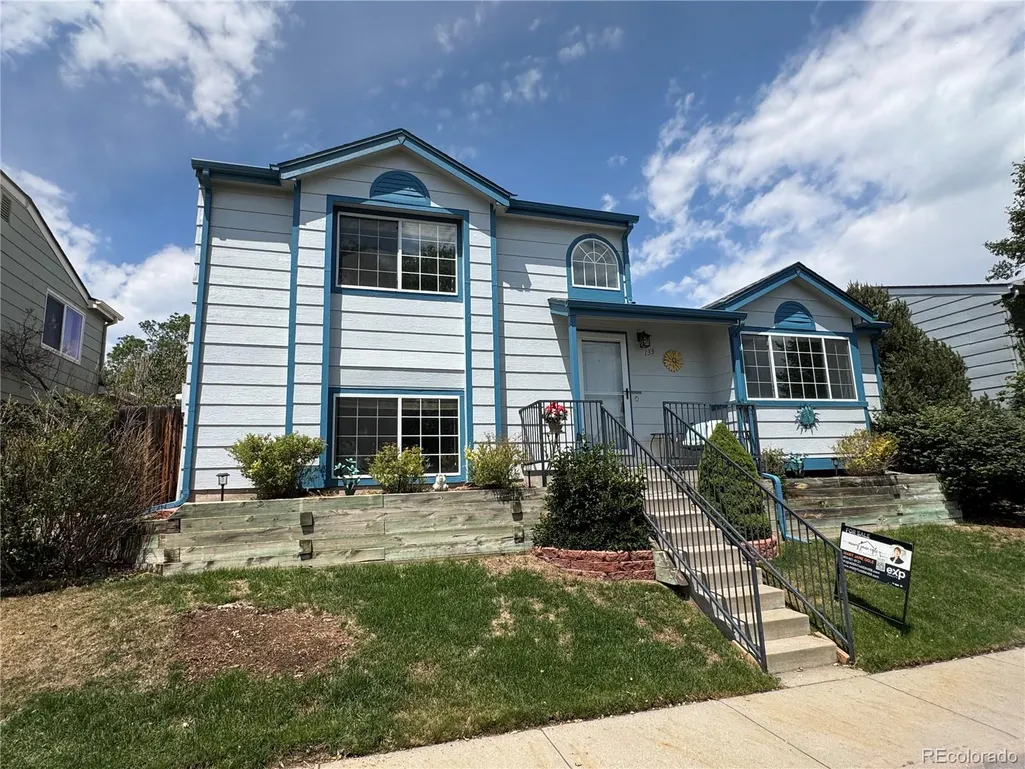
Address
133 Rockaway Avenue, Castle Rock, CO
Price
$ 480,000
Property Attributes
- MLS#4123713
- TypeSingle Family
- Listing Status Active
- CountyDOUGLAS
- CityCastle Rock
- NeighborhoodFounders Village
- Zip80104
- StyleHouse
- Year Built1993
- Taxes$ 3970
- Price$ 480,000
- Bedrooms3
- Full Bathrooms3
- Half Bathrooms0
- Sqr Footage1655
- Lot Size0.1 Acres
Data Source:
REColorado (MTOMLS)
Property Description
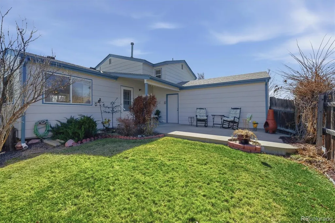
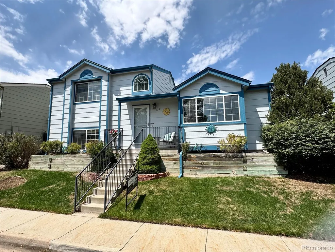
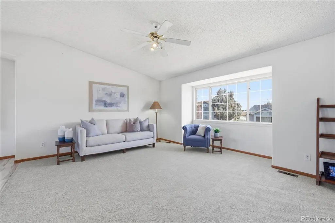
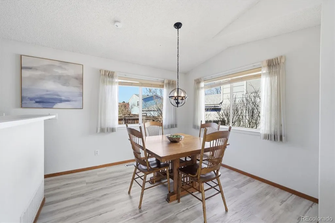
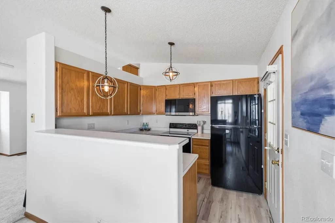
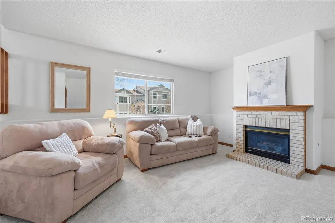
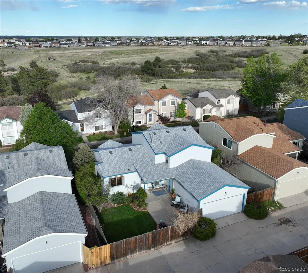
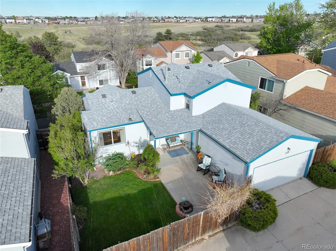
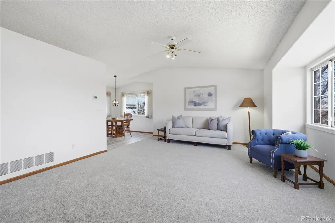
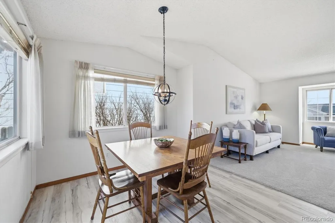
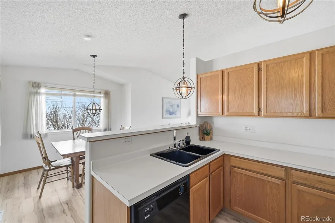
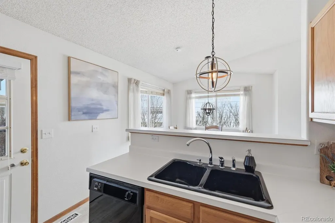
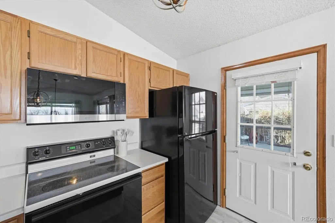
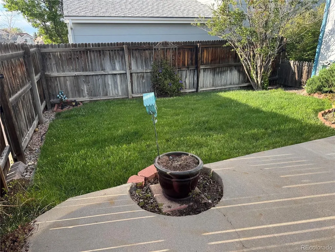
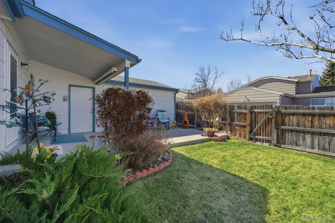
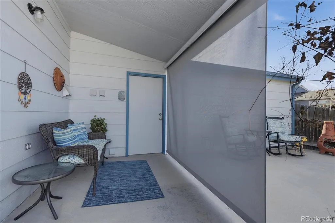
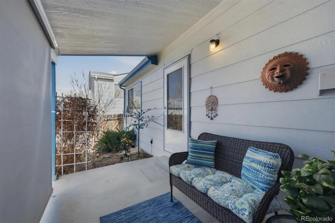
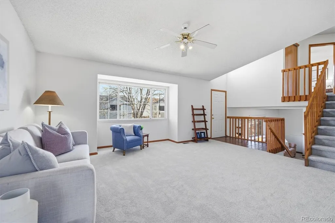
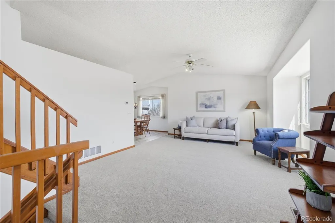
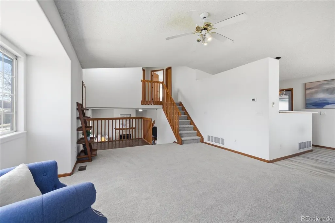
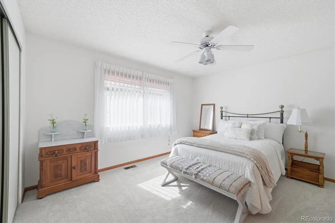
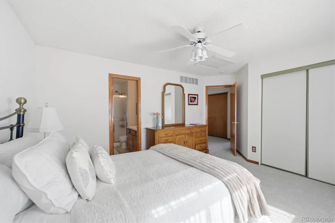
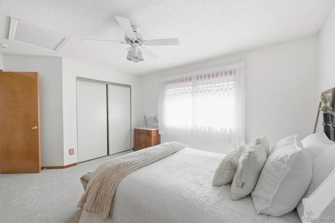
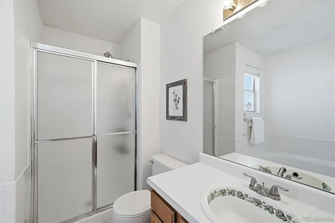
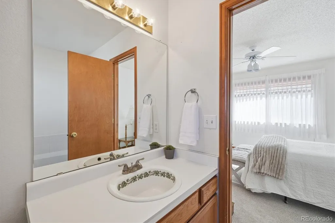
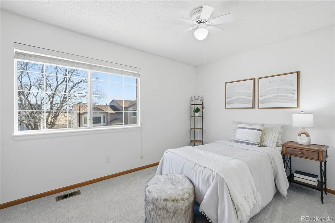
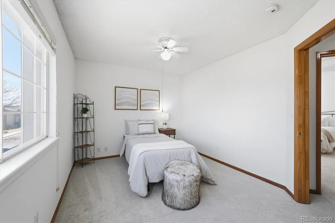
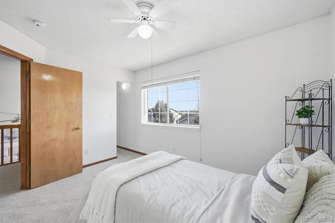
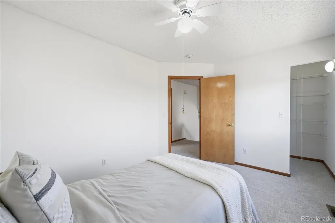
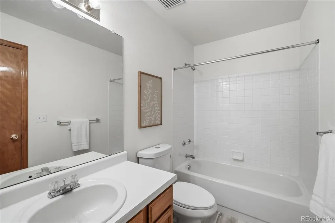
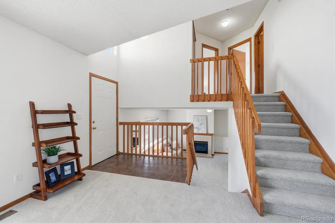
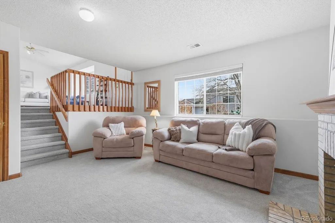
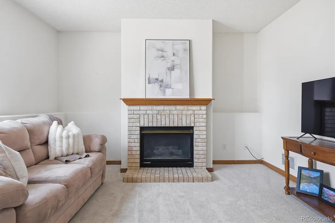
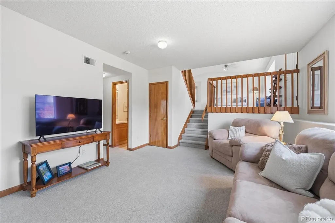
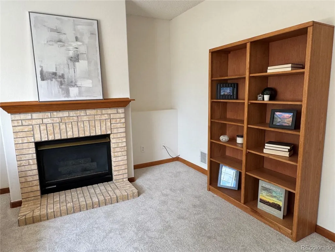
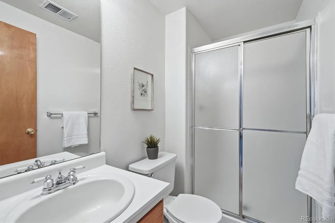
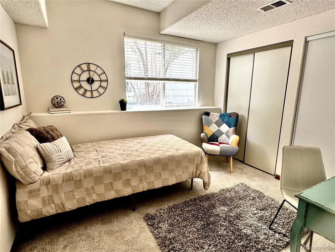
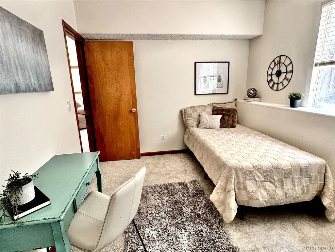
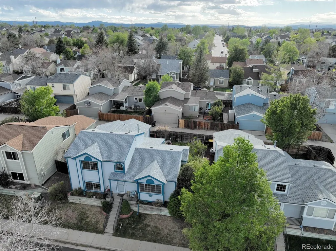
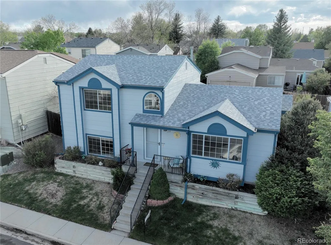
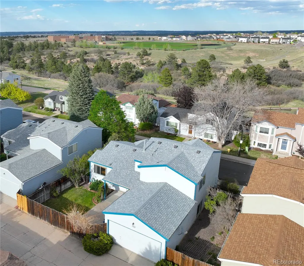
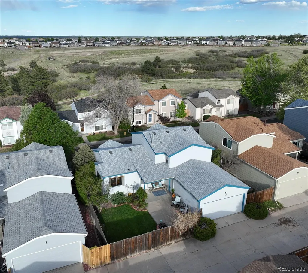
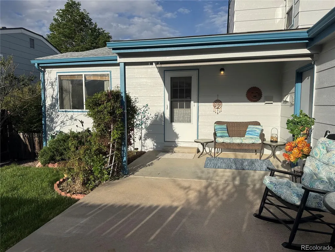
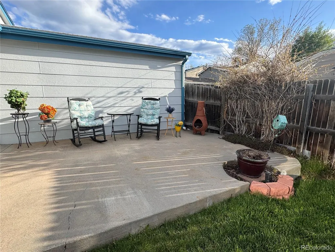
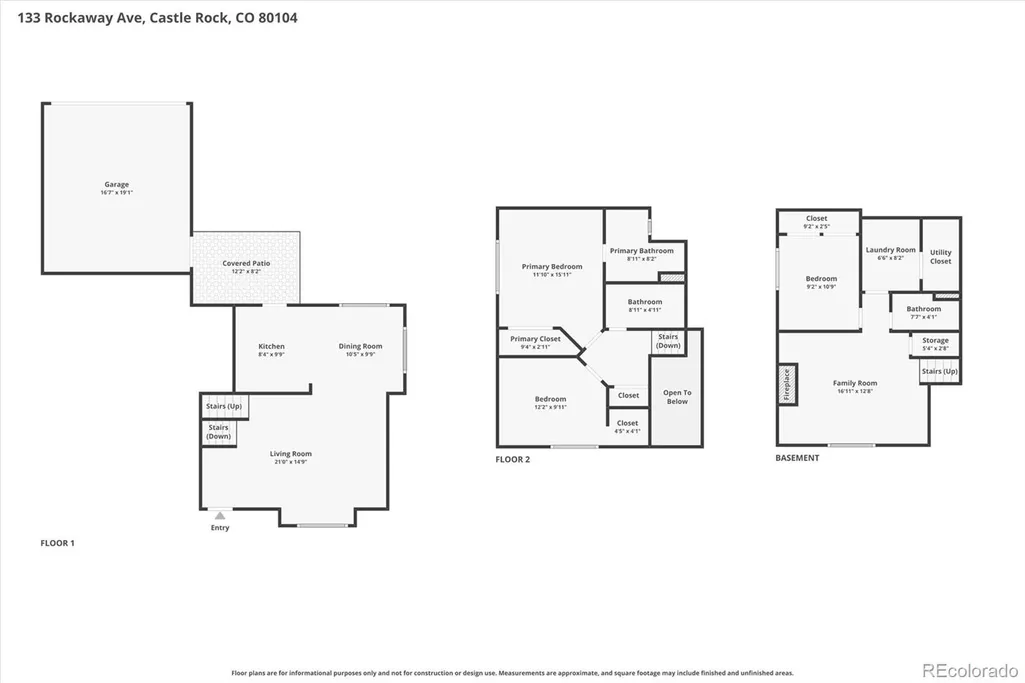
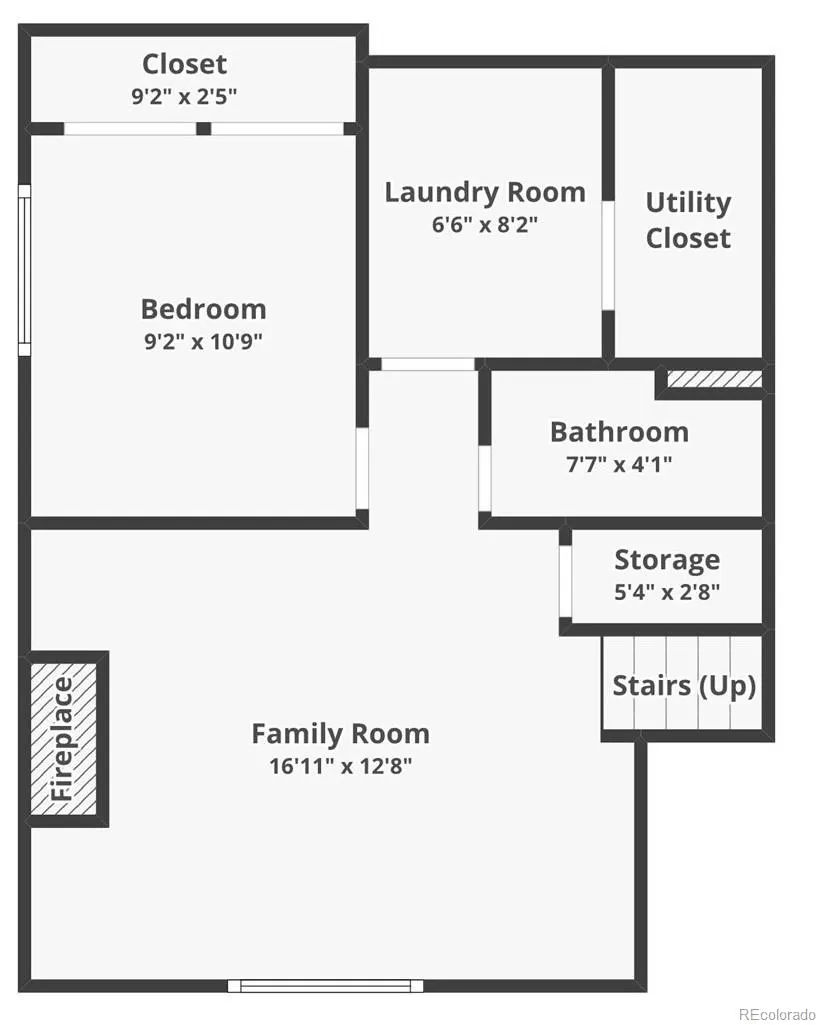
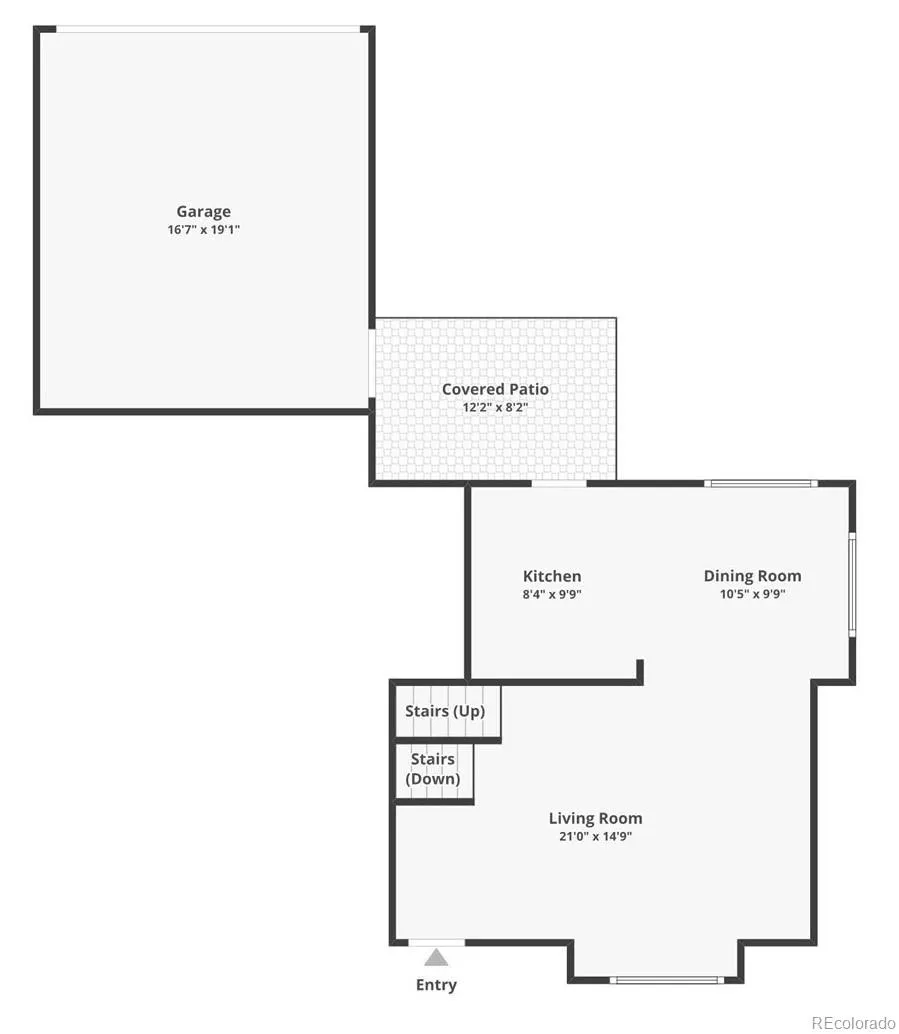
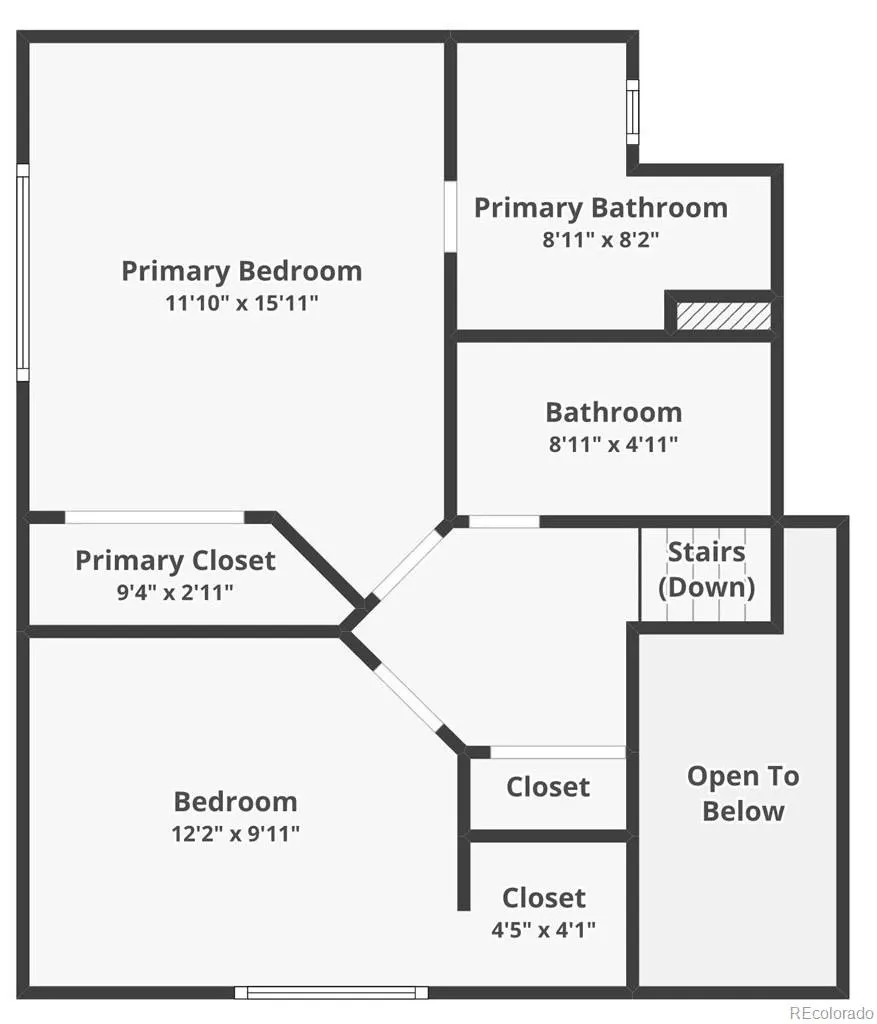
In a price range where most buyers settle for a shared hall bath, 133 Rockaway Avenue delivers something genuinely rare, a true primary suite with a private ensuite featuring a large soaking tub and separate shower. That's the kind of upgrade buyers in Founders Village rarely find at this price. This beautifully updated tri-level checks every box. New carpet and laminate flooring flow through a spacious main level living room, dining room, and kitchen. Step outside to your private backyard retreat, an oversized patio with roller shade and mature landscaping that makes the space feel like an outdoor room. Upstairs is the primary bedroom with a 4-piece bathroom and a second bedroom with a full bathroom. On the lower level there is a family room with a gas fireplace, 3rd bedroom, 3/4 bathroom, and laundry. The 2-car garage is accessed via a quiet alleyway. Enjoy Mitchell Creek Trail accessed across the street or walk to Founders Park and splash in the pool. Minutes to downtown Castle Rock, Hwy 86, Parker Road, and I-25. Comfort, location, and lifestyle. Make this your next home!
| Elementary School | Middle School | High School |
|---|---|---|
| Flagstone Elementary School | Mesa Middle School | Douglas County High School |
| Price History | |
|---|---|
| 6/15/2026 | Listed $499,900 |
| 7/7/2026 | 1$495,000 |
| 7/27/2026 | 2$489,900 |
| 8/27/2026 | 3$480,000 |
General Features
| Sewer | Public Sewer |
|---|---|
| Heating | Forced Air,Natural Gas |
| Cooling | Other |
| Utilities | Cable Available,Electricity Connected,Internet Access (Wired),Natural Gas Connected |
| Possession | Immediate |
| Roof | Composition |
| Appliances | Dishwasher,Disposal,Gas Water Heater,Microwave,Range,Range Hood |
| HOA Fee | 18.34 |
| Garage Spaces | 2 |
| Patio/Porch Features | Covered,Deck,Front Porch,Patio |
| Security Features | Video Doorbell |
| Construction Materials | Frame |
| Exclusions | Personal Property |
| Pets Allowed | Cats OK,Dogs OK |
| Year Built | 1993 |
| Electric | 110V,220 Volts |
| Levels | Tri-Level |
| Property Subtype | Single Family Residence |
| Tax Year | 2025 |
| Ownership | Individual |
| Assoc Fee Paid Per | Monthly |
| County | Douglas |
| Property Type | Residential |
| Association Amenities | Clubhouse,Playground,Pool,Storage,Trail(s) |
| HOA | Yes |
| Attached Garage | Yes |
| Subdivision Name | Founders Village |
| Facing Direction | East |
| Full Baths | 2 |
| Status | Active |
| Directions | Head east on E Sandpiper Ave toward N Quicksilver Ave,Turn left onto N Quicksilver Ave,Turn right onto Whitechapel St,Turn right onto Rockaway Ave. Home will be on the right. |
| High School | Douglas County |
| City | Castle Rock |
| Association Name | Founders Village Master HOA |
| Senior Community Y/N | Yes |
| High School District | Douglas RE-1 |
| Lot Size Units | Acres |
| Lot Size Square Feet | 4356 |
| Listing Terms | 1031 Exchange,Cash,Conventional,FHA |
| Spa Features | Steam Room |
| Elementary School | Flagstone |
| Tax Annual Amount | 3970 |
| Middle/Junior High School | Mesa |
| Virtual Tour | https://www.zillow.com/view-imx/e36581e3-877c-4f16-9082-f08016a17b2f?setAttribution=mls&wl=true&initialViewType=pano |
| Structure Type | House |
| Standard Status | Active |
| Middle/Junior School District | Douglas RE-1 |
| Elementary School District | Douglas RE-1 |
Interior Features
| Interior Amenities | Breakfast Bar,Ceiling Fan(s),Eat-in Kitchen,Entrance Foyer,High Ceilings,Laminate Counters,Open Floorplan,Primary Suite,Smoke Free,Vaulted Ceiling(s),Walk-In Closet(s),Wet Bar |
|---|---|
| Basement | Crawl Space |
| Flooring | Carpet,Laminate |
| Furnished Y/N | Unfurnished |
| Total Fireplaces | 1 |
| Fireplace Features | Family Room |
| Basement (Y/N) | No |
| Above Grade Finished Area | 1655 |
| 3/4 Baths | 1 |
| Total Bedrooms | 3 |
| Total Baths | 3 |
Exterior Features
| Exterior Amenities | Private Yard |
|---|---|
| Fencing | Fenced Pasture,Full,None |
| Parking Features | Concrete,Lighted |
| Lot Features | Landscaped,Sprinklers In Front,Sprinklers In Rear |
| Total Parking | 2 |
| Lot Size Area | 0.1 |
| Foundation Details | Slab |
| Building Area Total | 1655 |
| Lot Size Acres | 0.1 |
| Road Surface Type | Alley Paved,Paved |
| Road Frontage Type | Public |
| Road Responsibility | Public Maintained Road |
Amenities
- Foreclosure
- Views
- Short Sale
- New Construction
- Adult 55+
- Lease To Own
- No HOA Fees
- Furnished
- Primary On Main
- Air Conditioning
- Seller Finance
- Green
- Fixer Upper
- Horse
- Golf
- Fireplace
- Deck
- Garage
- Basement
- Pool
Property vs Single Family Average in 80104
Price
Taxes
Year Built
Visits
In The Neighborhood
Just Listed
Castle Rock
$ 530,000
- Type
- Single Family
- Size
- 2,030 SqFt
- Rooms
- 3 Beds + 2 Baths
 Solid Oak Realty, Inc. #5569944
Castle Rock
$ 535,000
- Type
- Single Family
- Size
- 2,314 SqFt
- Rooms
- 3 Beds + 3 Baths
LIV Sotheby's International Realty #2760706
Castle Rock
$ 410,000
- Type
- Single Family
- Size
- 800 SqFt
- Rooms
- 2 Beds + 1 Baths
Lori Moore Realty, LLC #5838025
Castle Rock
$ 539,000
- Type
- Single Family
- Size
- 2,499 SqFt
- Rooms
- 4 Beds + 2.5 Baths
Keller Williams Advantage Realty LLC #5535162
Castle Rock
$ 615,000
- Type
- Single Family
- Size
- 2,766 SqFt
- Rooms
- 4 Beds + 3.5 Baths
Usaj Realty #4347842
Open House
Castle Rock
$ 490,000
- Type
- Single Family
- Size
- 1,885 SqFt
- Rooms
- 3 Beds + 2 Baths
Realty One Group Premier Colorado #9900988

 Information deemed reliable but not guaranteed by the MLS. © 2026 Information and Real Estate Services, LLC.
Information source: Information and Real Estate Services, LLC. Provided for limited non-commercial use only under IRES Rules. © Copyright IRES.
The information being provided is for the consumers personal, non-commercial use and may not be used for any purpose other than to identify prospective properties consumer may be interested in purchasing.
The IRES, LLC Data on this
Information deemed reliable but not guaranteed by the MLS. © 2026 Information and Real Estate Services, LLC.
Information source: Information and Real Estate Services, LLC. Provided for limited non-commercial use only under IRES Rules. © Copyright IRES.
The information being provided is for the consumers personal, non-commercial use and may not be used for any purpose other than to identify prospective properties consumer may be interested in purchasing.
The IRES, LLC Data on this
