

Price Reduction
Address
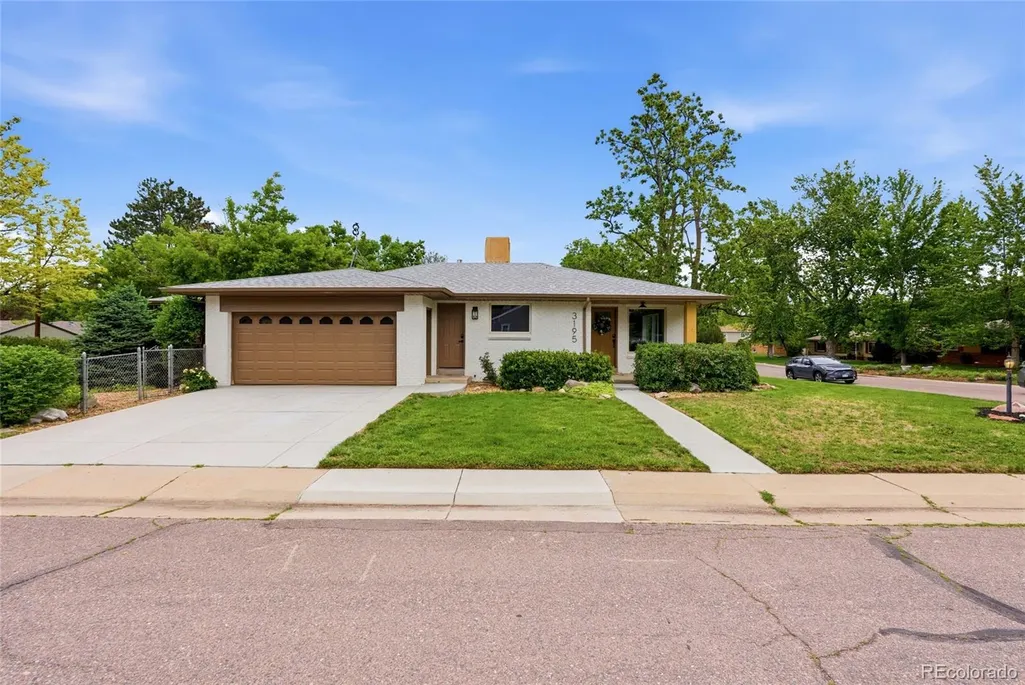
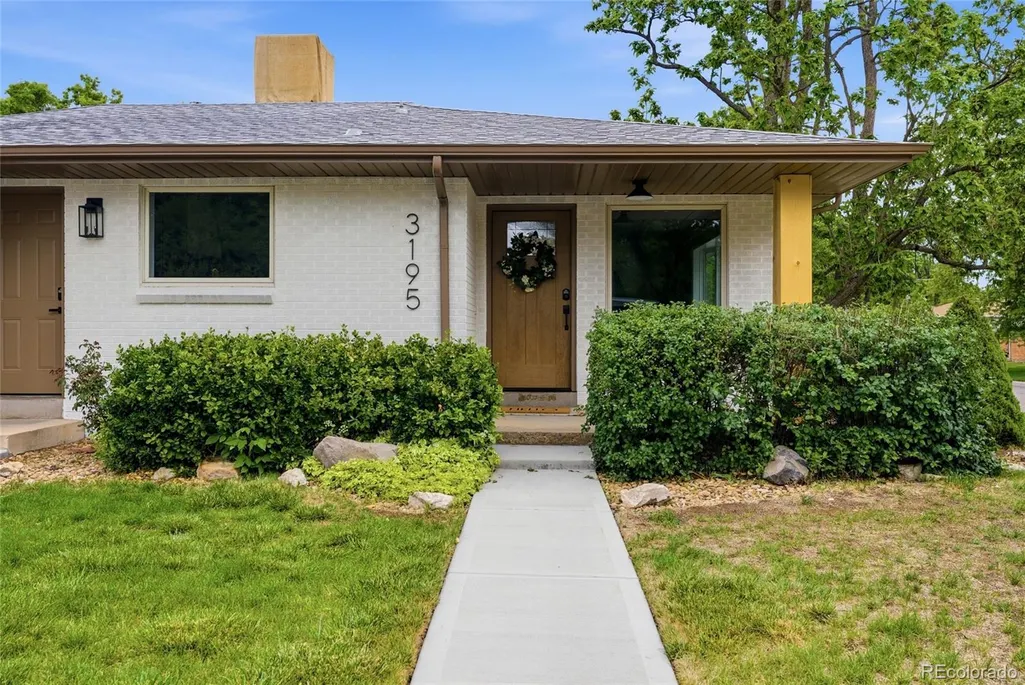
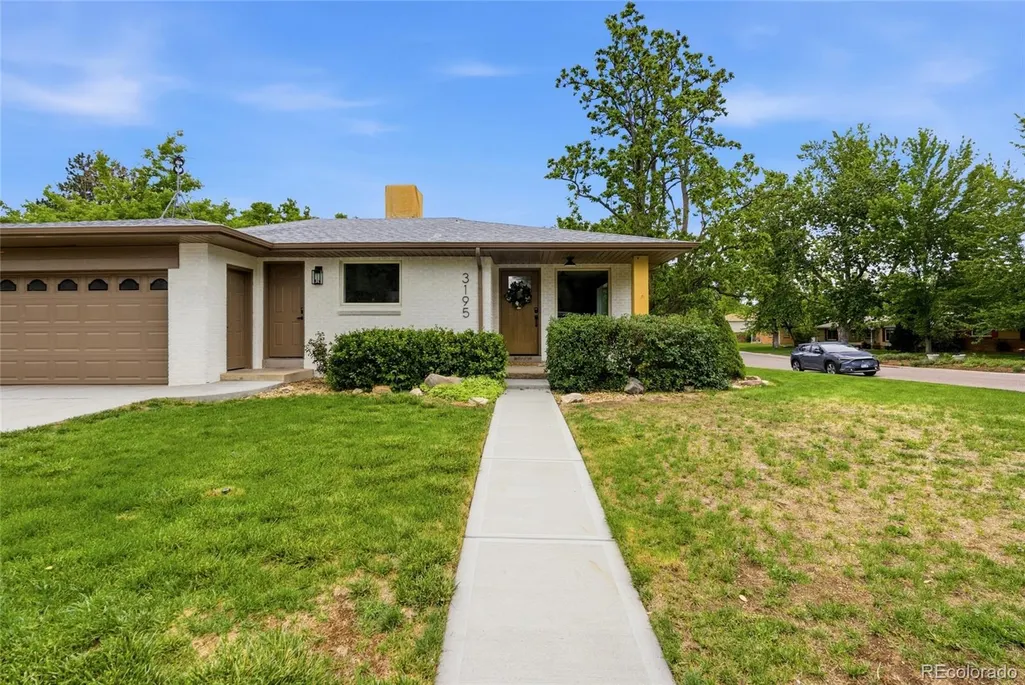
3195 S Franklin Street, Englewood, CO
Price
$ 949,900
Property Attributes
- MLS#3993026
- TypeSingle Family
- Listing Status Active
- CountyARAPAHOE
- CityEnglewood
- NeighborhoodEvanston
- Zip80113
- StyleTraditional
- Year Built1955
- Taxes$ 3131
- Price$ 949,900
- Bedrooms5
- Full Bathrooms2
- Half Bathrooms1
- Sqr Footage2900
- Lot Size0.17 Acres
Data Source:
REColorado (MTOMLS)
Property Description
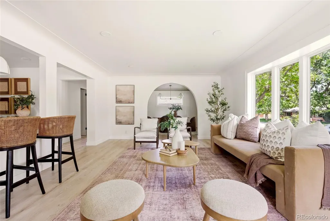
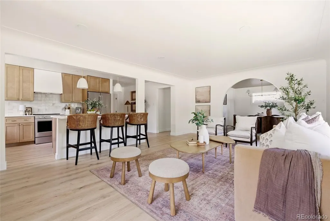
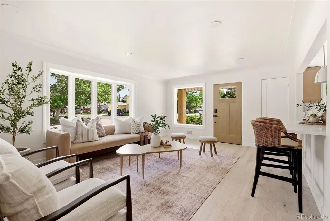
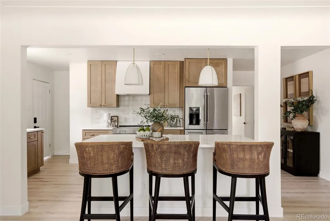
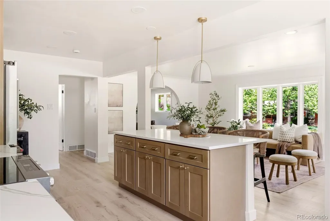
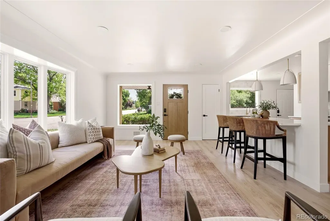
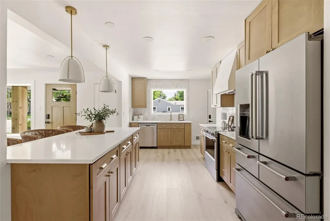
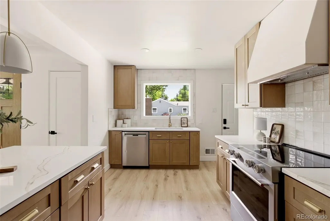
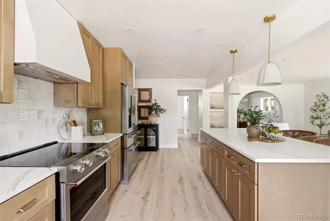
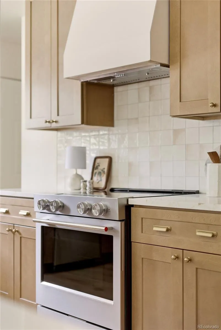
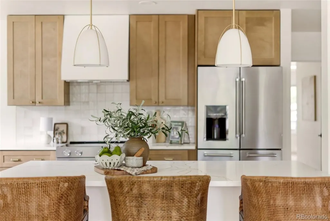
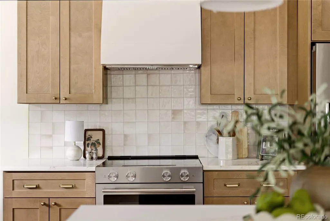
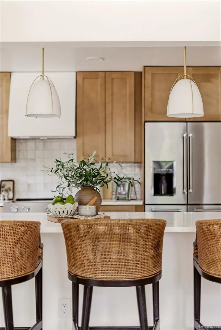
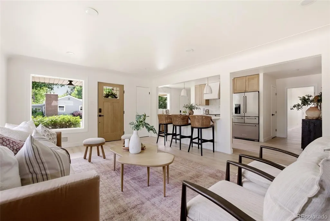
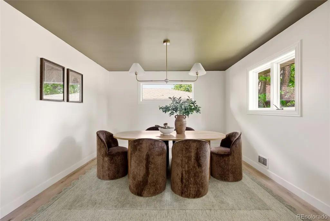
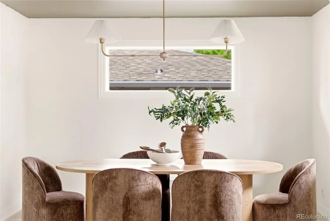
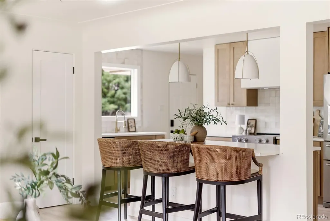
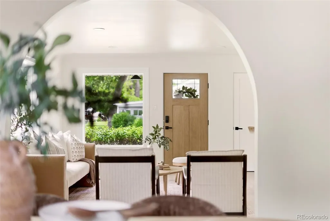
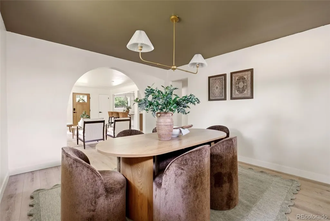
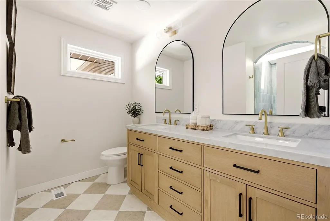
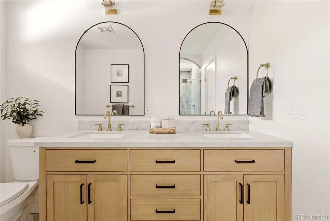
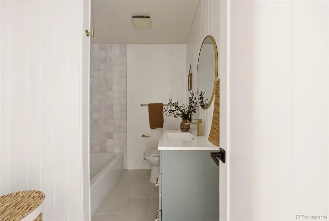
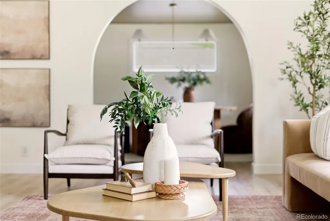
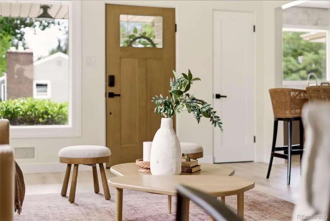
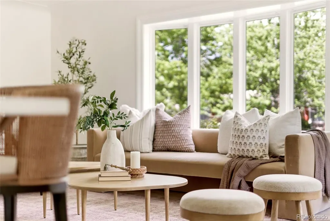
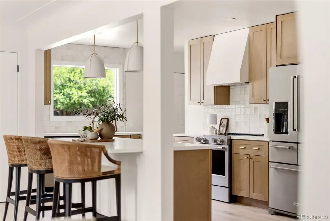
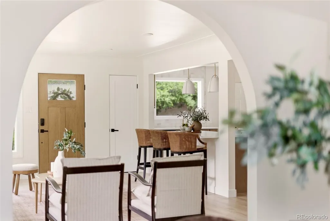
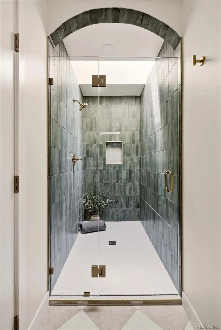
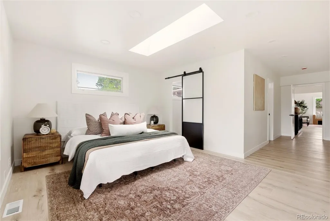
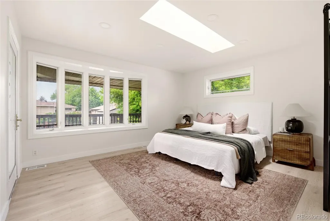
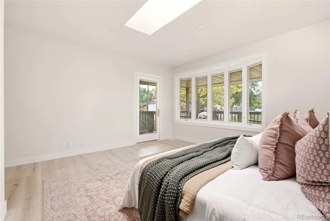
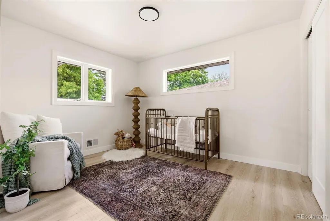
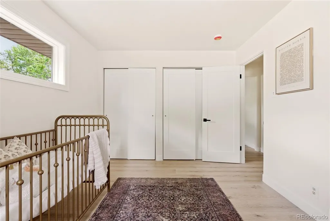
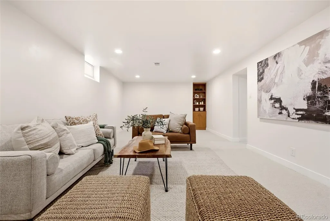
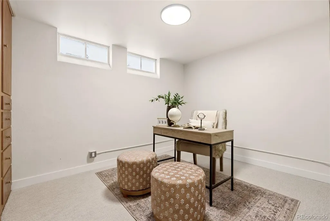
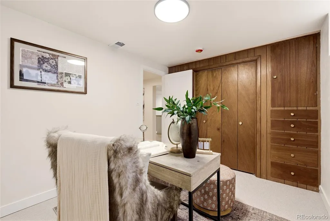
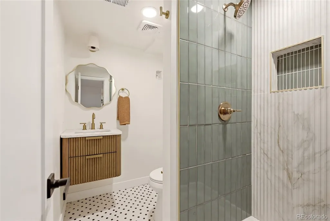
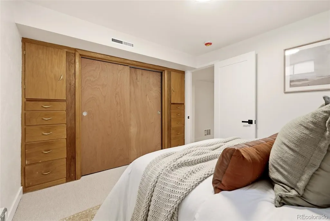
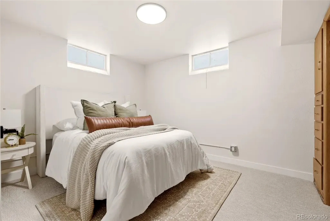
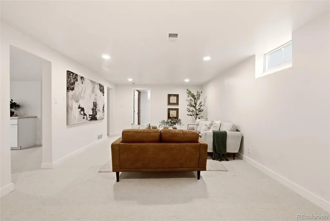
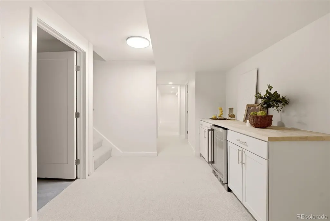
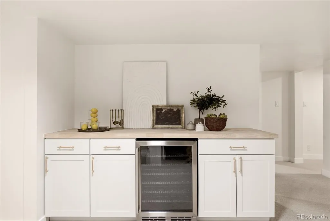
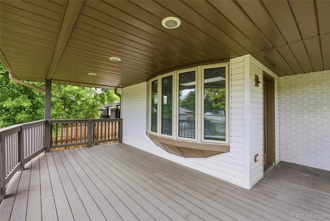
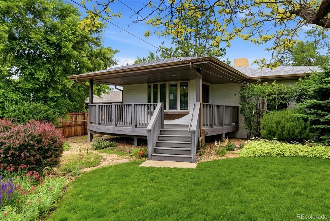
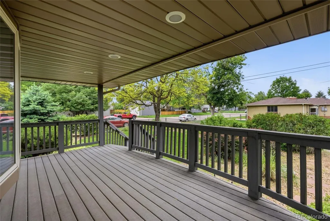
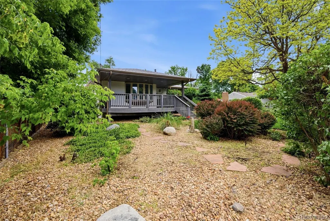
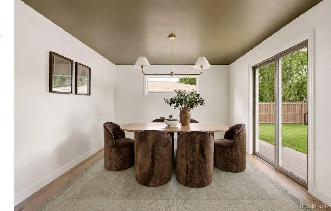
Welcome to your remodeled home in Englewood Colorado! Located on a spacious corner lot in the highly desirable University of Denver neighborhood, this beautifully remodeled 5-bedroom, 3-bathroom ranch offers modern living in a classic Denver home. The bright, open main-level floor plan creates a welcoming flow for everyday living and entertaining, with seamless access to a large deck overlooking the private, professionally landscaped backyard — an ideal space for outdoor dining, gardening, and relaxation. This home has undergone an extensive, high-quality remodel featuring a stunning new kitchen with custom cabinets, elegant quartz countertops, a new oven/range with stylish range hood, premium KitchenAid appliances, and a Bosch dishwasher. All three bathrooms have been fully renovated with new tile, vanities, toilets, lighting, plumbing, and drains. Additional upgrades include new luxury vinyl plank flooring upstairs, new carpet downstairs, fresh interior and exterior paint throughout, and brand-new interior and exterior doors. Major mechanical improvements complete the transformation: a completely updated electrical system with three new panels and upgraded service, new plumbing throughout, newer windows, a roof installed just 4 years ago, and recent sprinkler system repairs. The attached 2-car garage provides secure parking and generous overhead storage.Perfectly situated for an active lifestyle, this home offers outstanding walkability to Harvard Gulch Park, vibrant dining and retail along Evans Avenue and South Downing Street, and the charming shopping districts of South Pearl Street and South Gaylord Street. Commuters will love the quick access to light rail stations at South University and Evans, with the University of Denver campus just moments away.Blending timeless ranch charm with extensive modern upgrades, this move-in-ready home delivers comfort, quality, and thoughtful details throughout in one of Denver’s most sought-after neighborhoods!
| Elementary School | Middle School | High School |
|---|---|---|
| Charles Hay Elementary School | Englewood Middle School | Englewood High School |
| Price History | |
|---|---|
| 6/4/2026 | Listed $985,000 |
| 6/26/2026 | 2$975,000 |
| 7/30/2026 | 1$972,500 |
| 8/26/2026 | 3$949,900 |
General Features
| Sewer | Public Sewer |
|---|---|
| Heating | Forced Air |
| Cooling | Central Air |
| Roof | Composition |
| Appliances | Dishwasher,Disposal,Range,Range Hood,Refrigerator |
| Garage Spaces | 2 |
| Architectural Style | Traditional |
| Security Features | Carbon Monoxide Detector(s),Smoke Detector(s) |
| Construction Materials | Brick,Vinyl Siding |
| Exclusions | staging furniture and staging accessories |
| Year Built | 1955 |
| Levels | One |
| Property Subtype | Single Family Residence |
| Tax Year | 2025 |
| Ownership | Corporation/Trust |
| County | Arapahoe |
| Property Type | Residential |
| HOA | No |
| Attached Garage | Yes |
| Subdivision Name | Evanston |
| Full Baths | 1 |
| Status | Active |
| Directions | google maps or waze |
| High School | Englewood |
| City | Englewood |
| Senior Community Y/N | No |
| High School District | Englewood 1 |
| Lot Size Units | Square Feet |
| Lot Size Square Feet | 7362 |
| Listing Terms | Cash,Conventional,Jumbo,VA Loan |
| Elementary School | Charles Hay |
| Tax Annual Amount | 3131 |
| Middle/Junior High School | Englewood |
| Property Condition | Updated/Remodeled |
| Virtual Tour | https://view.spiro.media/order/7096e07f-d475-4520-b79d-08deb0dec0b9?branding=false |
| Structure Type | House |
| Standard Status | Active |
| Middle/Junior School District | Englewood 1 |
| Elementary School District | Englewood 1 |
Interior Features
| Interior Amenities | Breakfast Bar,Eat-in Kitchen,Open Floorplan |
|---|---|
| Basement | Full,Interior Entry |
| Flooring | Carpet,Vinyl |
| Basement (Y/N) | Yes |
| Above Grade Finished Area | 1450 |
| Half Baths | 1 |
| 3/4 Baths | 1 |
| Laundry Features | In Unit |
| Total Bedrooms | 5 |
| Below Grade Finished Area | 1450 |
| Main Level Bedrooms | 2 |
| Main Level Bathrooms | 2 |
| Total Baths | 3 |
Exterior Features
| Exterior Amenities | Garden,Rain Gutters |
|---|---|
| Parking Features | 220 Volts,Concrete,Exterior Access Door,Floor Coating,Heated Garage,Insulated Garage,Lighted |
| Lot Features | Corner Lot,Landscaped,Sprinklers In Front,Sprinklers In Rear |
| Water Source | Public |
| Total Parking | 2 |
| Lot Size Area | 7362 |
| Building Area Total | 2900 |
| Lot Size Acres | 0.17 |
Amenities
- Foreclosure
- Views
- Short Sale
- New Construction
- Adult 55+
- Lease To Own
- No HOA Fees
- Furnished
- Primary On Main
- Air Conditioning
- Seller Finance
- Green
- Fixer Upper
- Horse
- Golf
- Fireplace
- Deck
- Garage
- Basement
- Pool
Property vs Single Family Average in 80113
Price
Taxes
Year Built
Visits
In The Neighborhood
Just Listed
Frederick
$ 250,000
- Type
- Single Family
- Size
- 702 SqFt
- Rooms
- 1 Beds + 1 Baths
 RE/MAX Momentum #5675093
Denver
$ 599,000
- Type
- Single Family
- Size
- 1,102 SqFt
- Rooms
- 3 Beds + 1 Baths
Madison & Company Properties #IR1068171
Reduced
Denver
$ 740,000
- Type
- Single Family
- Size
- 2,314 SqFt
- Rooms
- 3 Beds + 3 Baths
MB Real Estate By Rochelle #4823994
Denver
$ 525,000
- Type
- Single Family
- Size
- 859 SqFt
- Rooms
- 2 Beds + 1 Baths
Serhant Colorado LLC #1747350
Open House
Denver
$ 769,000
- Type
- Single Family
- Size
- 2,126 SqFt
- Rooms
- 4 Beds + 2 Baths
HomeSmart Realty Partners #7535118
Reduced
Denver
$ 724,999
- Type
- Single Family
- Size
- 1,922 SqFt
- Rooms
- 4 Beds + 2 Baths
Compass - Denver #2758415

 Information deemed reliable but not guaranteed by the MLS. © 2026 Information and Real Estate Services, LLC.
Information source: Information and Real Estate Services, LLC. Provided for limited non-commercial use only under IRES Rules. © Copyright IRES.
The information being provided is for the consumers personal, non-commercial use and may not be used for any purpose other than to identify prospective properties consumer may be interested in purchasing.
The IRES, LLC Data on this
Information deemed reliable but not guaranteed by the MLS. © 2026 Information and Real Estate Services, LLC.
Information source: Information and Real Estate Services, LLC. Provided for limited non-commercial use only under IRES Rules. © Copyright IRES.
The information being provided is for the consumers personal, non-commercial use and may not be used for any purpose other than to identify prospective properties consumer may be interested in purchasing.
The IRES, LLC Data on this
