

Views
Address
12540 W Us Highway 50, Salida, CO
Price
$ 1,535,000
Property Attributes
- MLS#3314946
- TypeSingle Family
- Listing Status Active
- CountyCHAFFEE
- CitySalida
- NeighborhoodCountry Meadow Estates
- Zip81201
- StyleSpanish
- Year Built2004
- Taxes$ 4576
- Price$ 1,535,000
- Bedrooms4
- Full Bathrooms3
- Half Bathrooms0
- Sqr Footage2752
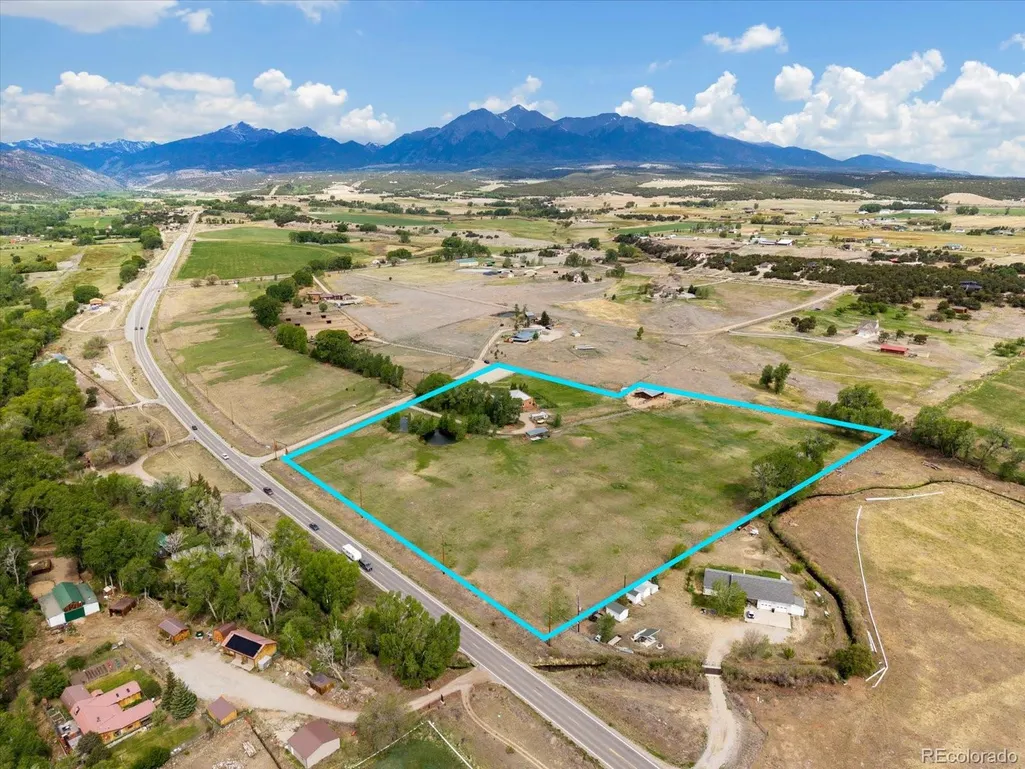
- Lot Size11.69 Acres
Data Source:
REColorado (MTOMLS)
Property Description
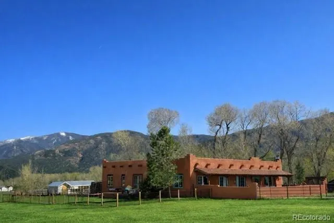
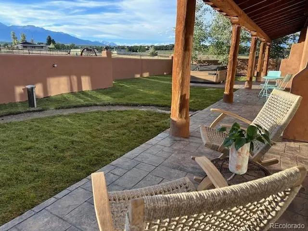
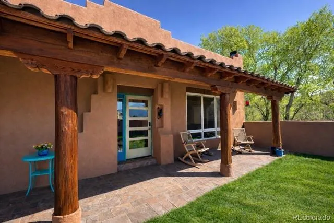
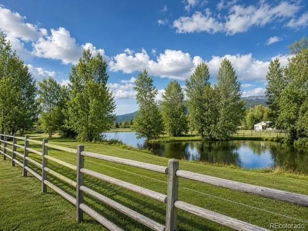
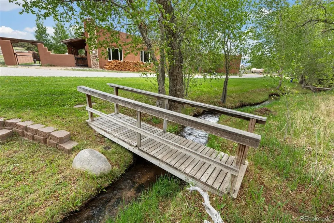
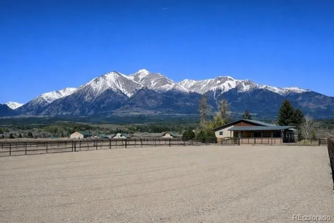
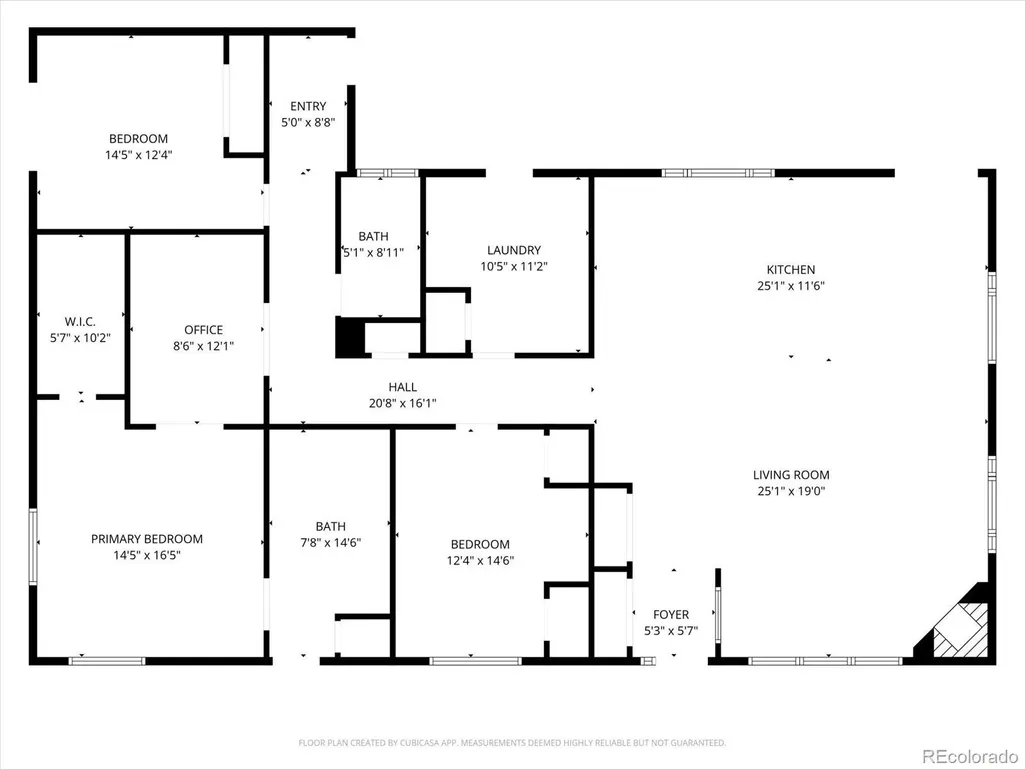
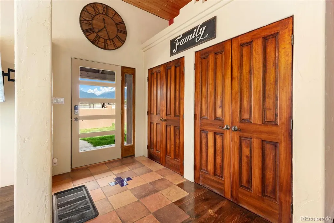
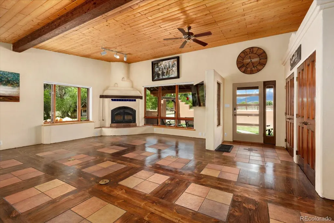
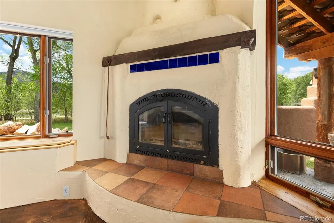
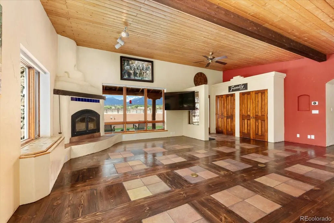
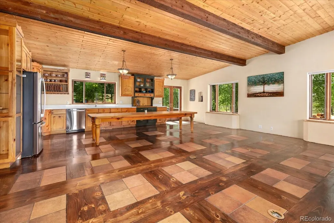
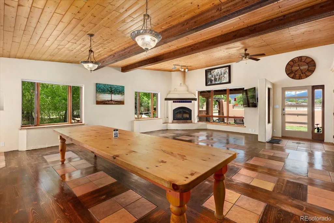
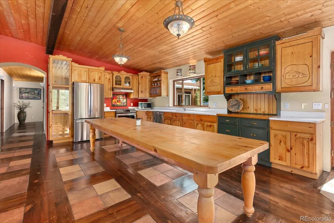
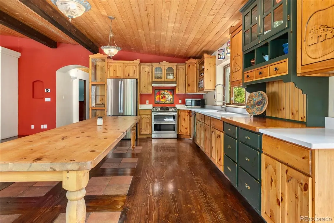
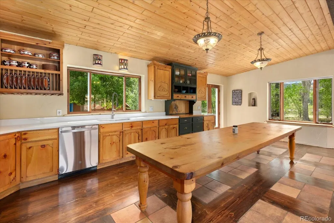
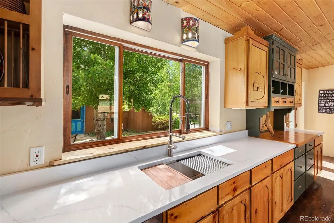
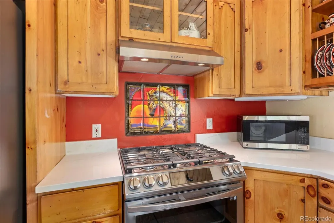
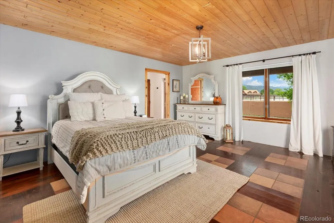
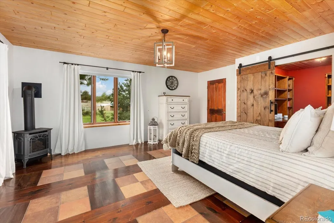
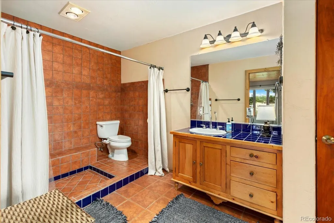
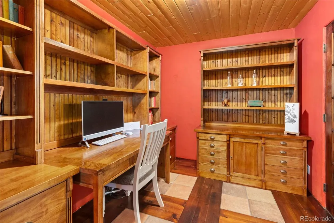
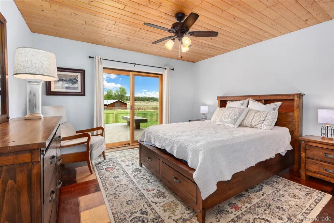
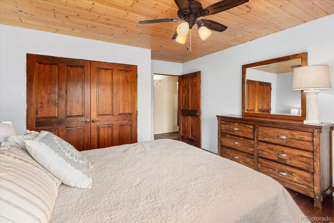
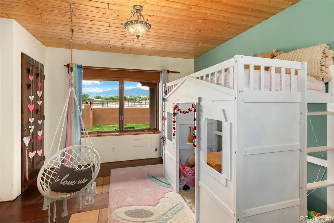
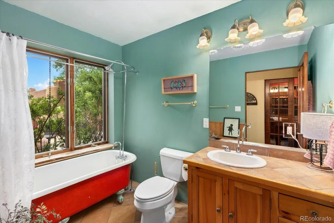
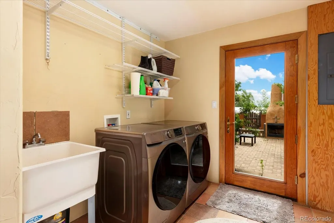
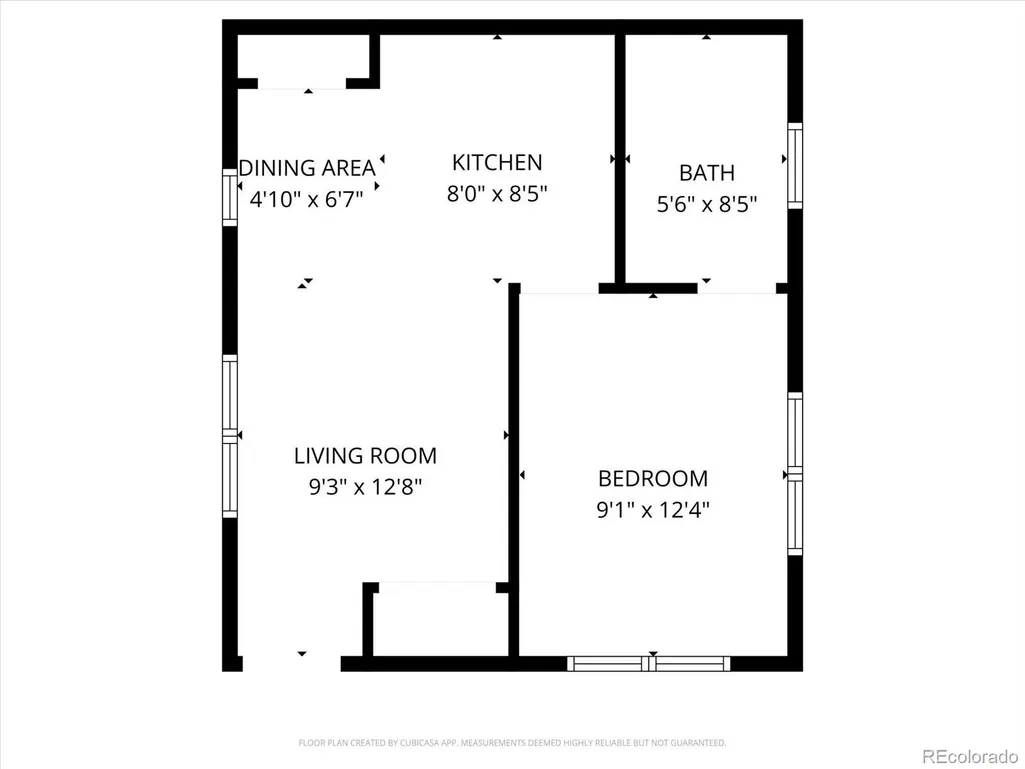
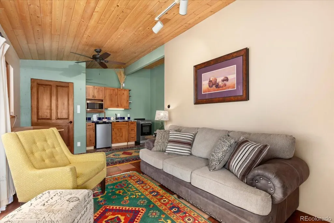
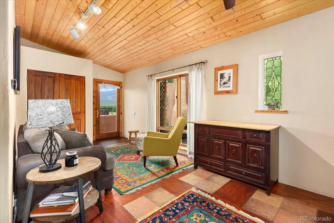
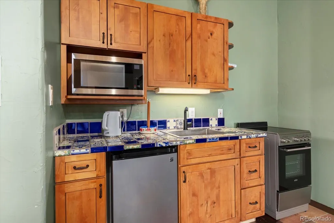
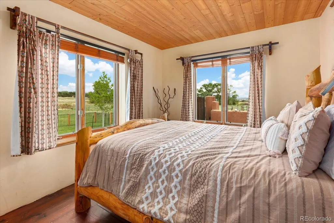
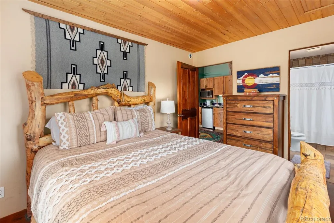
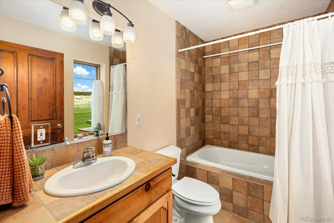
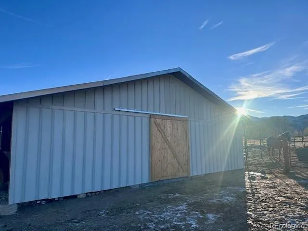
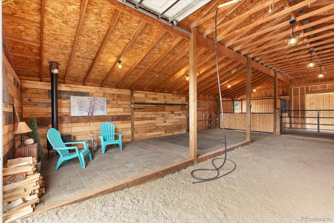
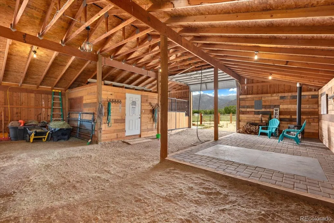
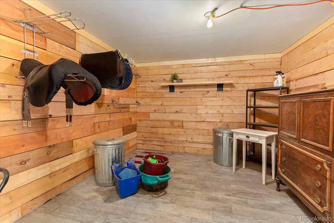
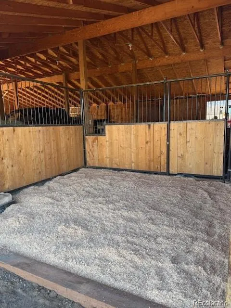
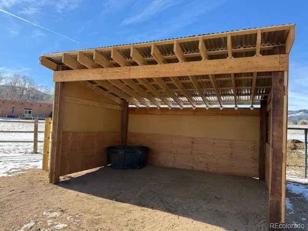
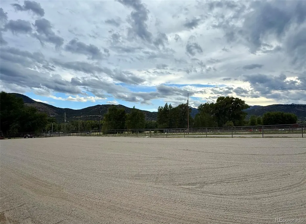
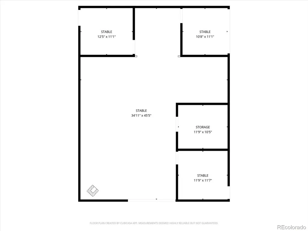
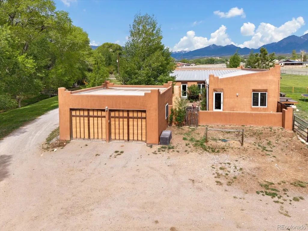
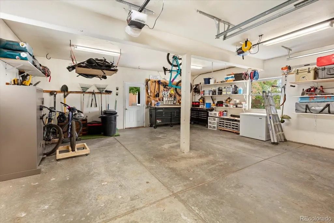
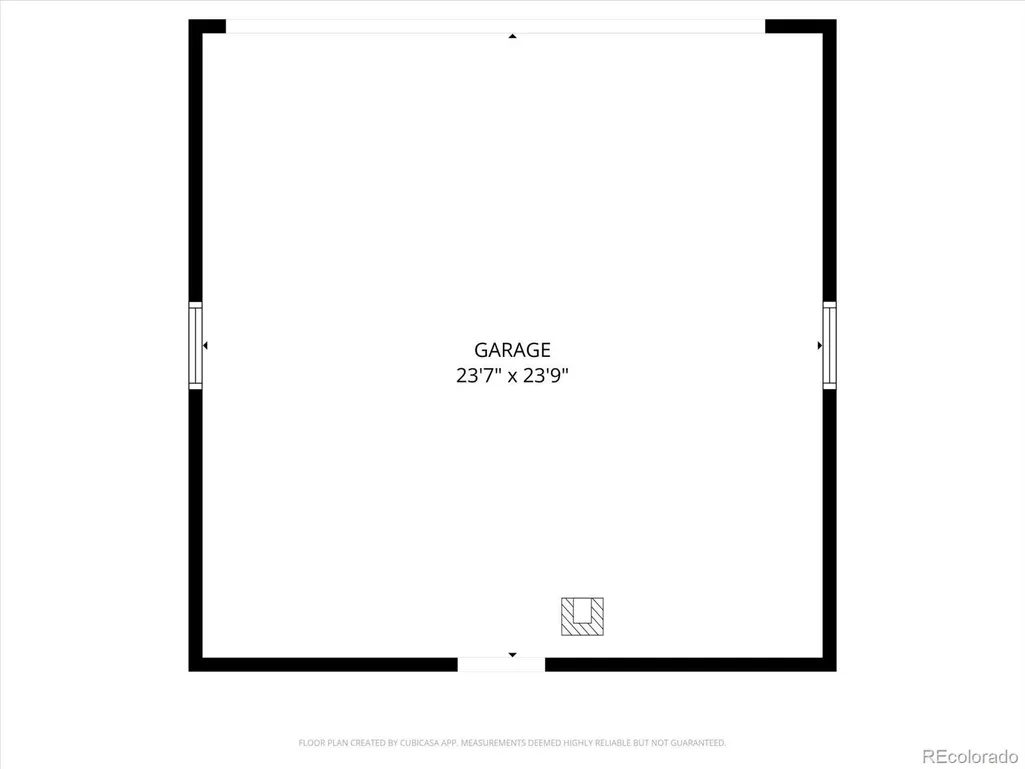
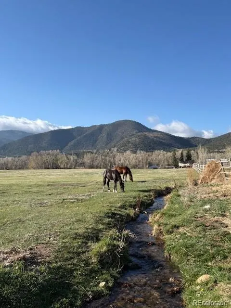
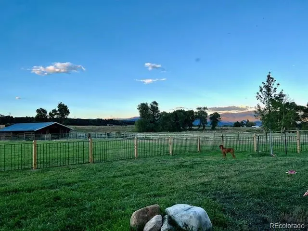
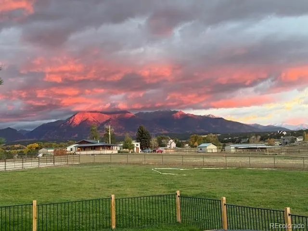
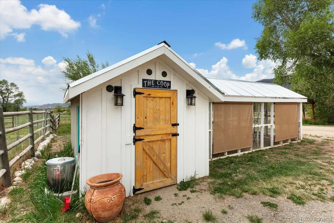
Exceptional 11.69 acre irrigated Salida area ranch with panoramic mountain views, mature trees, Nolan Creek running through the property, private holding ponds, and thoughtfully designed equestrian amenities, creating a private and highly functional ranch setting just minutes from town. Inspired by classic Southwestern architecture, the 2,752 square foot residence features thick stucco walls, vigas, exposed beams, soaring wood ceilings, rustic finishes, and inviting indoor outdoor living spaces. A gated courtyard, covered patios, and outdoor gathering spaces add to the home’s distinctive charm. Inside, the great room is anchored by a dramatic kiva style fireplace, oversized windows, and abundant natural light. The spacious kitchen features handcrafted cabinetry, new stone countertops, generous prep space, and a large center island. The flexible floor plan includes 4 bedrooms and 3 bathrooms, with the fourth bedroom currently configured as a separate guest suite with its own exterior entrance, ideal for guests, office space, or rental potential. Designed for comfort and efficiency, the home includes 12 inch thick walls, zoned in floor radiant heat, smart thermostats, refinished wood floors, updated windows and doors, composite deck, hot tub, water softener, and a lighted crawlspace for storage. Outside, the property is exceptionally well equipped with a 54 x 36 barn featuring stalls, insulated tack room, paddocks, loafing shed, automatic freeze proof livestock waterer, electricity, and water service, plus a resurfaced riding arena, chicken coop, detached garage, storage shed, irrigated pasture, and metal horse fencing. Below ground sprinkler and irrigation systems help keep the property green and lush throughout the season. A rare offering combining architectural character, water features, usable acreage, and exceptional ranch amenities in a beautiful Salida area setting.
| Elementary School | Middle School | High School |
|---|---|---|
| Longfellow Elementary School | Salida Middle School | Salida High School |
| Price History | |
|---|---|
| 5/22/2026 | Listed $1,695,000 |
| 7/27/2026 | 3$1,645,000 |
| 8/13/2026 | 7$1,535,000 |
General Features
| Sewer | Septic Tank |
|---|---|
| Heating | Hot Water,Radiant |
| Cooling | None |
| Utilities | Electricity Connected,Propane |
| Possession | Closing/DOD |
| Roof | Metal |
| Appliances | Dishwasher,Dryer,Range,Refrigerator,Washer |
| Zoning | Residential Rural (RR) |
| HOA Fee | 50 |
| Garage Spaces | 2 |
| Patio/Porch Features | Front Porch,Patio |
| Architectural Style | Spanish |
| Construction Materials | Frame,Stucco |
| Exclusions | Seller's Personal Property |
| Year Built | 2004 |
| View | Mountain(s),Valley |
| Levels | One |
| Property Subtype | Single Family Residence |
| Tax Year | 2025 |
| Ownership | Individual |
| Waterfront Features | Pond |
| Assoc Fee Paid Per | Annually |
| County | Chaffee |
| Property Type | Residential |
| HOA | Yes |
| Attached Garage | No |
| Subdivision Name | Country Meadow Estates |
| Full Baths | 2 |
| Status | Active |
| High School | Salida |
| City | Salida |
| Association Name | Country Meadow Estates |
| Senior Community Y/N | No |
| High School District | Salida R-32 |
| Lot Size Units | Acres |
| Lot Size Square Feet | 509216.4 |
| Listing Terms | Cash,Conventional,Other |
| Elementary School | Longfellow |
| Tax Annual Amount | 4576 |
| Middle/Junior High School | Salida |
| Virtual Tour | https://youtu.be/8j4EkK39FTw |
| Structure Type | House |
| Standard Status | Active |
| Occupancy Type | Owner |
| Middle/Junior School District | Salida R-32 |
| Elementary School District | Salida R-32 |
Interior Features
| Interior Amenities | Eat-in Kitchen,Entrance Foyer,Granite Counters,High Ceilings,In-Law Floorplan,Open Floorplan,Primary Suite,Hot Tub,T&G Ceilings,Walk-In Closet(s) |
|---|---|
| Flooring | Tile,Wood |
| Total Fireplaces | 2 |
| Fireplace Features | Gas,Living Room,Primary Bedroom,Wood Burning Stove |
| Basement (Y/N) | No |
| Above Grade Finished Area | 2752 |
| 3/4 Baths | 1 |
| Total Bedrooms | 4 |
| Main Level Bedrooms | 4 |
| Main Level Bathrooms | 3 |
| Total Baths | 3 |
Exterior Features
| Exterior Amenities | Lighting,Private Yard,Spa/Hot Tub,Water Feature |
|---|---|
| Vegetation | Mixed,Natural State |
| Fencing | Partial |
| Parking Features | Unpaved,Gravel |
| Lot Features | Ditch,Landscaped,Level |
| Water Source | Well |
| Total Parking | 2 |
| Lot Size Area | 11.69 |
| Building Area Total | 2752 |
| Lot Size Acres | 11.69 |
| Road Surface Type | Dirt,Gravel |
| Road Frontage Type | Private Road,Shared Drive |
| Road Responsibility | Private Maintained Road |
| Horse Y/N | Yes |
| Horse Amenities | Arena,Paddocks,Pasture,Tack Room,Well Allows For |
Amenities
- Foreclosure
- Views
- Short Sale
- New Construction
- Adult 55+
- Lease To Own
- No HOA Fees
- Furnished
- Primary On Main
- Air Conditioning
- Seller Finance
- Green
- Fixer Upper
- Horse
- Golf
- Fireplace
- Deck
- Garage
- Basement
- Pool
Property vs Single Family Average in 81201
Price
Taxes
Year Built
Visits


 Information deemed reliable but not guaranteed by the MLS. © 2026 Information and Real Estate Services, LLC.
Information source: Information and Real Estate Services, LLC. Provided for limited non-commercial use only under IRES Rules. © Copyright IRES.
The information being provided is for the consumers personal, non-commercial use and may not be used for any purpose other than to identify prospective properties consumer may be interested in purchasing.
The IRES, LLC Data on this
Information deemed reliable but not guaranteed by the MLS. © 2026 Information and Real Estate Services, LLC.
Information source: Information and Real Estate Services, LLC. Provided for limited non-commercial use only under IRES Rules. © Copyright IRES.
The information being provided is for the consumers personal, non-commercial use and may not be used for any purpose other than to identify prospective properties consumer may be interested in purchasing.
The IRES, LLC Data on this
