

Views




Address
6881 Northstar Court, Castle Rock, CO
Price
$ 1,595,000
Property Attributes
- MLS#2249745
- TypeSingle Family
- Listing Status Active
- CountyDOUGLAS
- CityCastle Rock
- NeighborhoodCastle Pines Village
- Zip80108
- StyleTraditional
- Year Built2018
- Taxes$ 13424
- Price$ 1,595,000
- Bedrooms7
- Full Bathrooms6
- Half Bathrooms2
- Sqr Footage5543
- Lot Size0.8 Acres
Data Source:
REColorado (MTOMLS)
Property Description
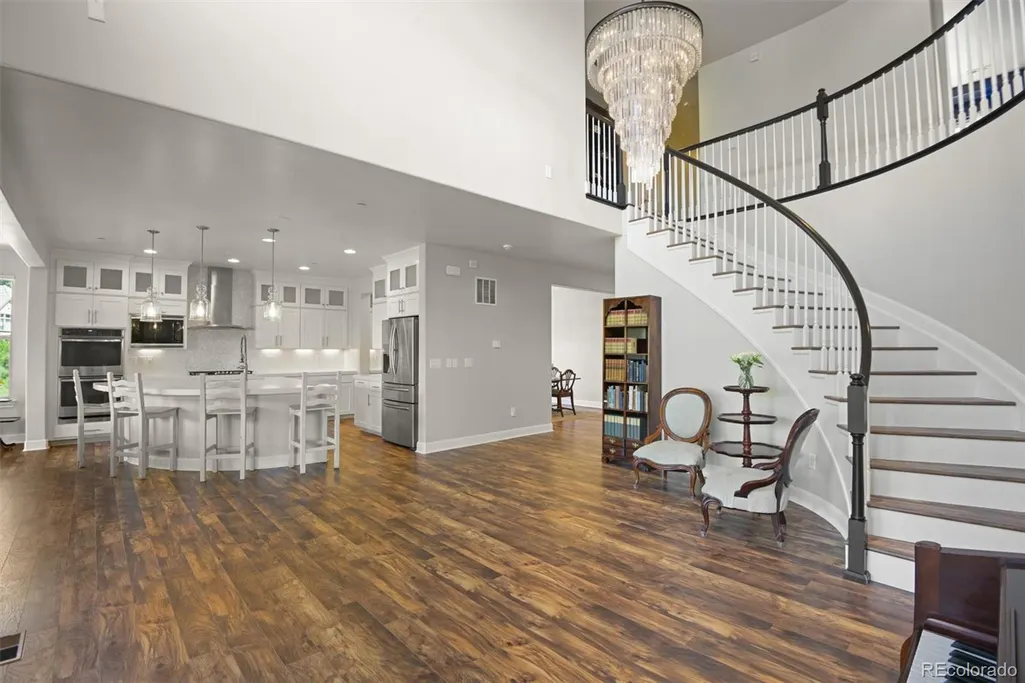
Exceptional custom home on a private .80-acre homesite in the gated Village at Castle Pines! Tucked at the end of a private drive in the coveted Northstar enclave, this impressive 7-bedroom residence combines privacy, sophisticated living, exceptional entertaining spaces, and a resort-style backyard surrounded by mature landscaping. A grand foyer opens to the vaulted great room featuring a walls of windows. Hardwood floors flow throughout the main level into the beautifully appointed kitchen with white cabinetry, quartz countertops, generous island seating, under-cabinet lighting, and butler’s pantry. A private study and main-floor guest suite with en-suite bath offer excellent flexibility. Upstairs, the expansive primary retreat features a luxurious 5-piece bath and oversized walk-in closet. Three additional bedrooms include one private en-suite and two sharing a Jack-and-Jill bath, plus a spacious loft and laundry room. The finished garden-level basement is made for entertaining with a wine room, wet bar, large family room, two additional bedrooms, two 3/4 baths, powder bath, and secondary laundry hookups—ideal for guests or multigenerational living. Step outside to a spectacular backyard retreat featuring an in-ground pool, hot tub, expansive patio, and covered deck with multiple spaces to dine, relax, and entertain. Enjoy the exceptional Castle Pines Village lifestyle with gated access, 24-hour security and emergency services, pools, fitness facilities, tennis courts, parks, and miles of trails. Convenient to Castle Rock, DTC, and Denver. Private, spacious, and resort-inspired—Colorado luxury living at its finest!
| Elementary School | Middle School | High School |
|---|---|---|
| Buffalo Ridge Elementary School | Rocky Heights Middle School | Rock Canyon High School |
| Price History | |
|---|---|
| 9/10/2026 | Listed $1,595,000 |
General Features
| Sewer | Public Sewer |
|---|---|
| Heating | Forced Air |
| Cooling | Central Air |
| Possession | Negotiable |
| Roof | Concrete |
| Appliances | Bar Fridge,Convection Oven,Cooktop,Dishwasher,Double Oven,Dryer,Humidifier,Microwave,Refrigerator,Washer |
| HOA Fee | 341.25 |
| Garage Spaces | 3 |
| Association Fee Includes | Recycling,Road Maintenance,Security,Trash |
| Patio/Porch Features | Covered,Deck,Patio |
| Architectural Style | Traditional |
| Pool Features | Outdoor Pool |
| Construction Materials | Stone,Stucco |
| Exclusions | Seller's Personal Property |
| Year Built | 2018 |
| View | Mountain(s) |
| Levels | Two |
| Property Subtype | Single Family Residence |
| Tax Year | 2025 |
| Ownership | Individual |
| Assoc Fee Paid Per | Monthly |
| County | Douglas |
| Property Type | Residential |
| Association Amenities | Clubhouse,Fitness Center,Gated,Park,Playground,Pond Seasonal,Pool,Sauna,Security,Spa/Hot Tub,Tennis Court(s),Trail(s) |
| HOA | Yes |
| Attached Garage | Yes |
| Subdivision Name | Castle Pines Village |
| Facing Direction | East |
| Full Baths | 3 |
| Status | Active |
| Directions | GPS - must check in at the Guard Gate |
| High School | Rock Canyon |
| City | Castle Rock |
| Association Name | Village at Castle Pines |
| Senior Community Y/N | No |
| High School District | Douglas RE-1 |
| Lot Size Units | Square Feet |
| Lot Size Square Feet | 34979 |
| Listing Terms | Cash,Conventional,FHA,VA Loan |
| Spa Features | Bath |
| Elementary School | Buffalo Ridge |
| Tax Annual Amount | 13424 |
| Middle/Junior High School | Rocky Heights |
| Virtual Tour | https://media.cineflyfilms.com/6881-Northstar-Ct/idx |
| Structure Type | House |
| AssociationName2 | Castle Pines - Northstar |
| Standard Status | Active |
| Occupancy Type | Owner |
| Middle/Junior School District | Douglas RE-1 |
| Elementary School District | Douglas RE-1 |
Interior Features
| Interior Amenities | Ceiling Fan(s),Eat-in Kitchen,Entrance Foyer,Five Piece Bath,High Ceilings,In-Law Floorplan,Jack & Jill Bathroom,Kitchen Island,Open Floorplan,Pantry,Primary Suite,Quartz Counters,Smart Thermostat,Ho |
|---|---|
| Basement | Daylight,Finished,Partial |
| Flooring | Carpet,Tile,Wood |
| Total Fireplaces | 1 |
| Fireplace Features | Gas,Living Room |
| Basement (Y/N) | Yes |
| Above Grade Finished Area | 3717 |
| Half Baths | 2 |
| 3/4 Baths | 3 |
| Laundry Features | Sink,In Unit |
| Total Bedrooms | 7 |
| Below Grade Finished Area | 1681 |
| Main Level Bedrooms | 1 |
| Main Level Bathrooms | 2 |
| Total Baths | 8 |
Exterior Features
| Exterior Amenities | Fire Pit,Private Yard,Spa/Hot Tub,Water Feature |
|---|---|
| Fencing | Full |
| Parking Features | Circular Driveway,Dry Walled,Finished Garage,Floor Coating,Heated Garage |
| Lot Features | Cul-De-Sac,Greenbelt,Landscaped,Many Trees,Secluded,Sprinklers In Front,Sprinklers In Rear |
| Water Source | Public |
| Total Parking | 3 |
| Lot Size Area | 34979 |
| Foundation Details | Slab |
| Building Area Total | 5543 |
| Lot Size Acres | 0.8 |
Amenities
- Foreclosure
- Views
- Short Sale
- New Construction
- Adult 55+
- Lease To Own
- No HOA Fees
- Furnished
- Primary On Main
- Air Conditioning
- Seller Finance
- Green
- Fixer Upper
- Horse
- Golf
- Fireplace
- Deck
- Garage
- Basement
- Pool
Property vs Single Family Average in 80108
Price
Taxes
Year Built
Visits
In The Neighborhood
Golf Course
Castle Rock
$ 4,200,000
- Type
- Single Family
- Size
- 8,174 SqFt
- Rooms
- 4 Beds + 5 Baths
 Compass - Denver #5567608
Water Views
Castle Rock
$ 4,750,000
- Type
- Single Family
- Size
- 7,328 SqFt
- Rooms
- 5 Beds + 6 Baths
LIV Sotheby's International Realty #7902011
Open House
Castle Rock
$ 1,195,000
- Type
- Single Family
- Size
- 3,756 SqFt
- Rooms
- 3 Beds + 3 Baths
LIV Sotheby's International Realty #2636735
Golf Course
Castle Rock
$ 1,495,000
- Type
- Single Family
- Size
- 4,720 SqFt
- Rooms
- 6 Beds + 4.5 Baths
Madison & Company Properties #IR1067252
Reduced
Castle Rock
$ 1,270,000
- Type
- Single Family
- Size
- 4,284 SqFt
- Rooms
- 5 Beds + 5 Baths
RE/MAX Professionals #2432862

 Information deemed reliable but not guaranteed by the MLS. © 2026 Information and Real Estate Services, LLC.
Information source: Information and Real Estate Services, LLC. Provided for limited non-commercial use only under IRES Rules. © Copyright IRES.
The information being provided is for the consumers personal, non-commercial use and may not be used for any purpose other than to identify prospective properties consumer may be interested in purchasing.
The IRES, LLC Data on this
Information deemed reliable but not guaranteed by the MLS. © 2026 Information and Real Estate Services, LLC.
Information source: Information and Real Estate Services, LLC. Provided for limited non-commercial use only under IRES Rules. © Copyright IRES.
The information being provided is for the consumers personal, non-commercial use and may not be used for any purpose other than to identify prospective properties consumer may be interested in purchasing.
The IRES, LLC Data on this
