

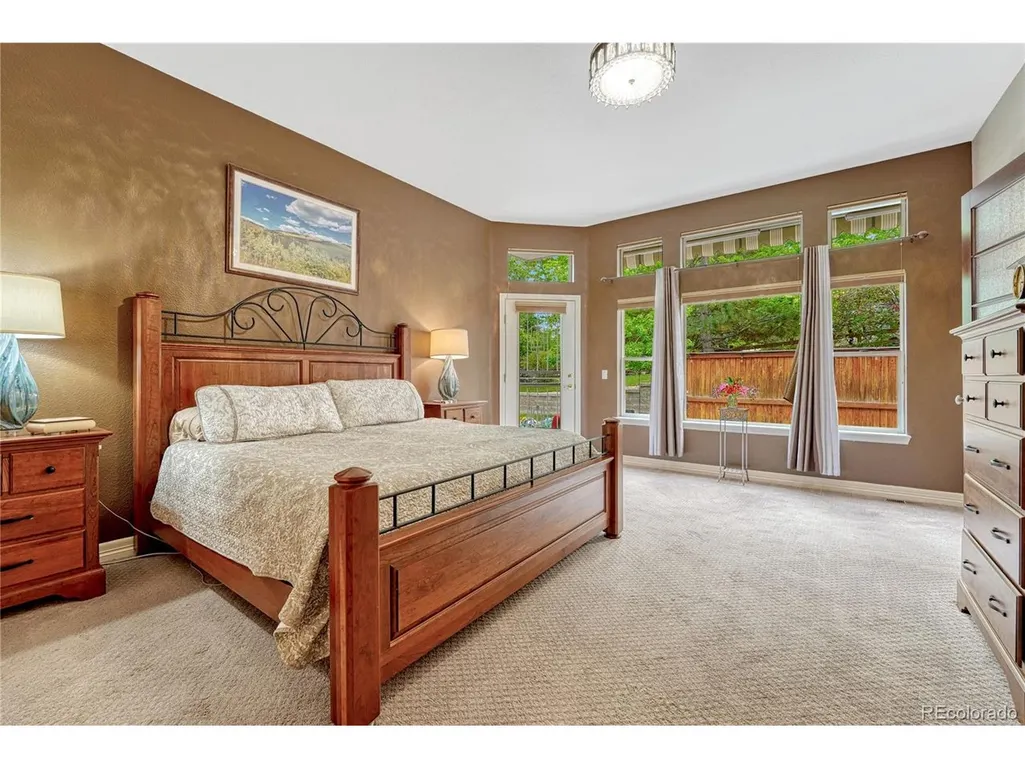
Views - Primary on Main
Address
3205 Coyote Hills Ct, Castle Rock, CO
Price
$ 995,000
Property Attributes
- MLS#5016807
- TypeSingle Family
- Listing Status Active
- CountyDOUGLAS
- CityCastle Rock
- AreaMetro Denver
- NeighborhoodSoaring Eagle Estates
- Zip80109
- StyleIn-Law Area
- Year Built2001
- Taxes$ 6813
- Price$ 995,000
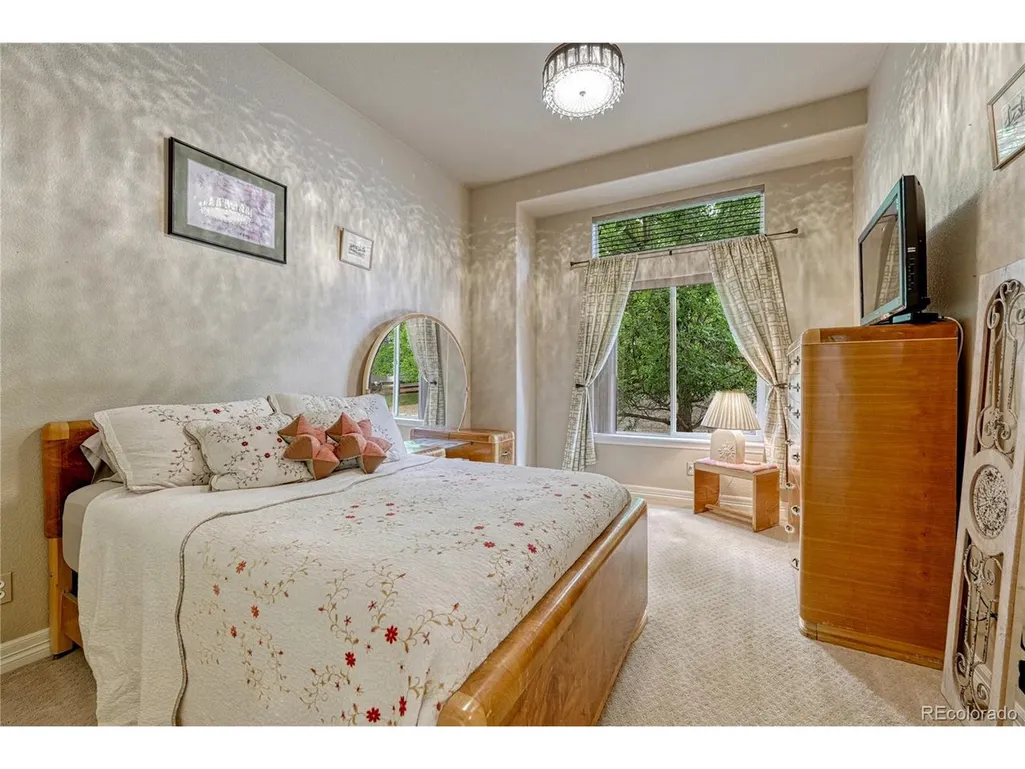
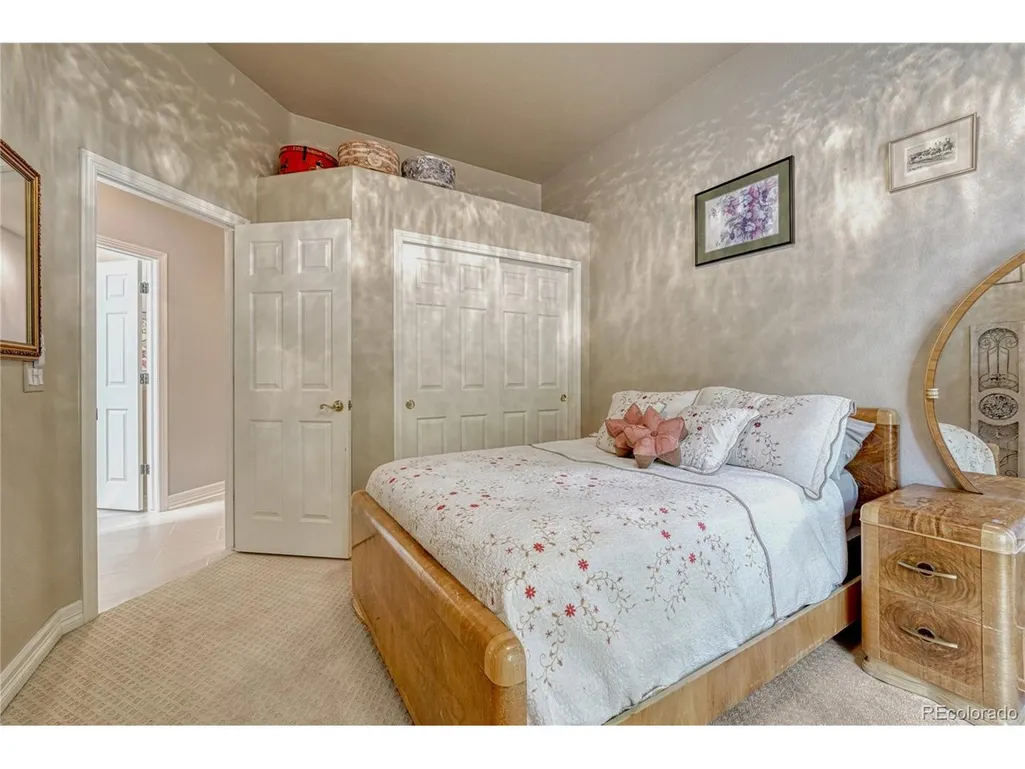
- Bedrooms4
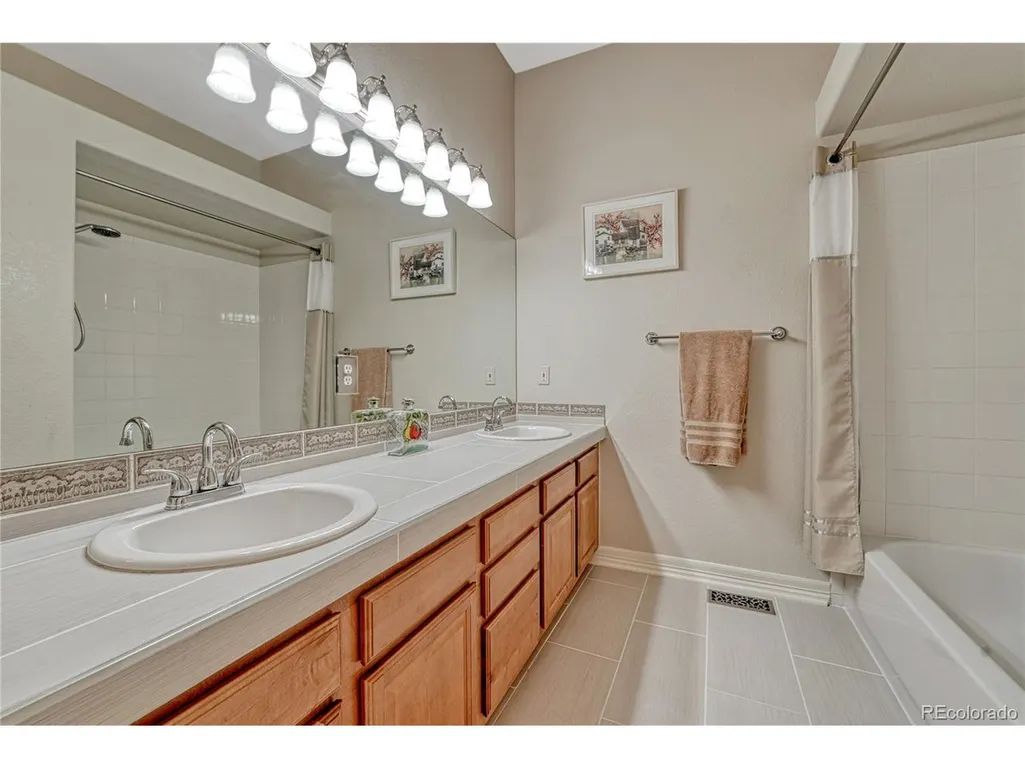
- Full Bathrooms3
- Half Bathrooms1
- Sqr Footage4227
- Lot Size0.57 Acres
Data Source:
Information and Real Estate Services (IRES)
Property Description
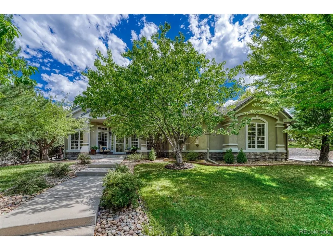
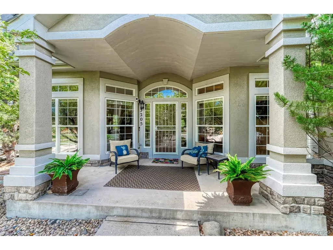
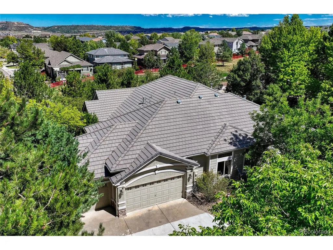
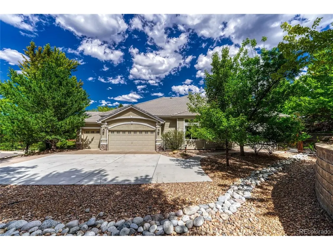
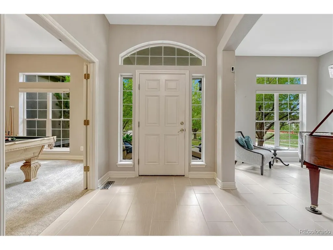
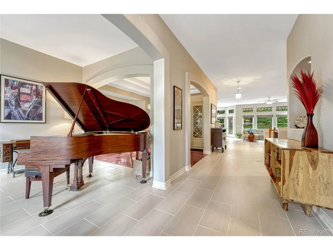
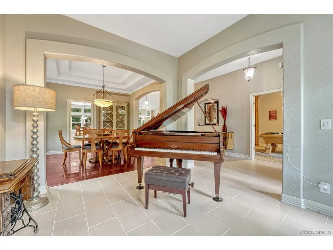
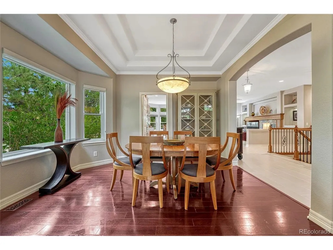
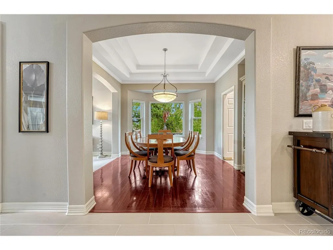
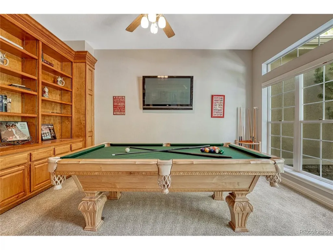
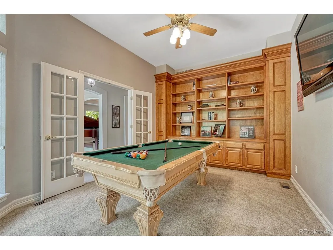
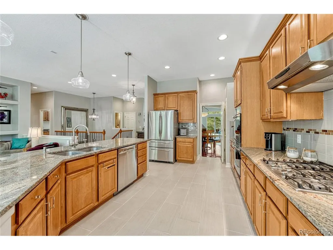
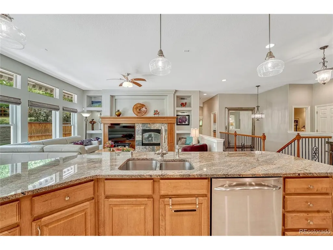
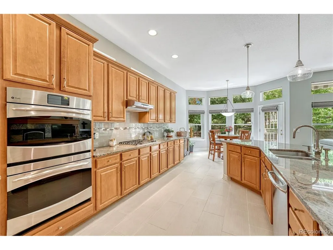
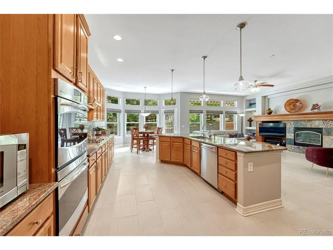
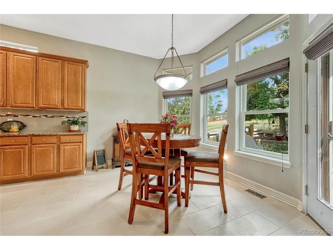
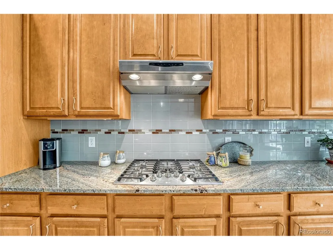
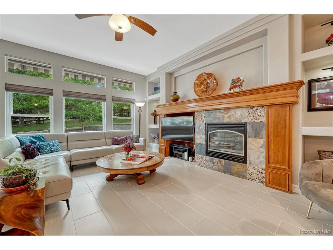
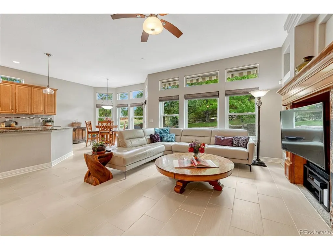
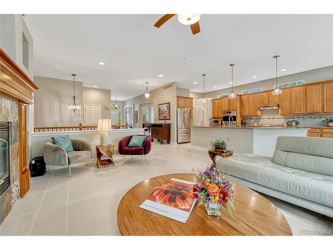
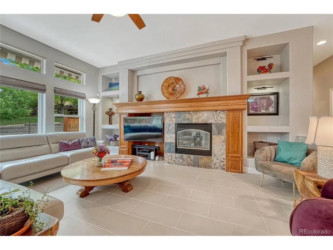
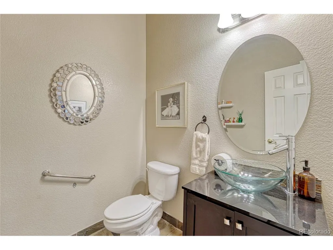
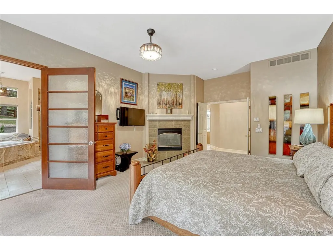
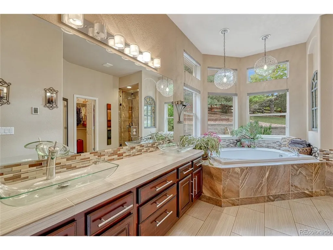
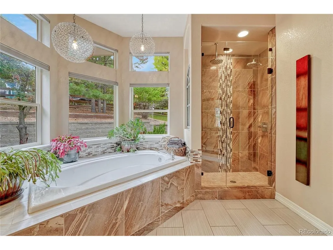
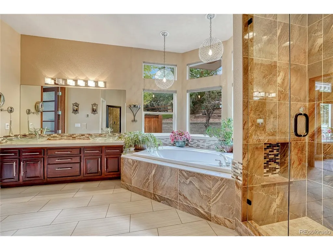
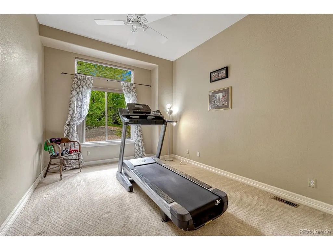
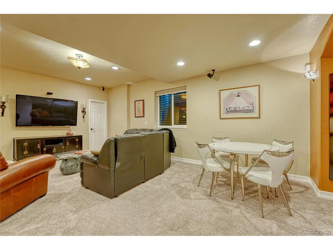
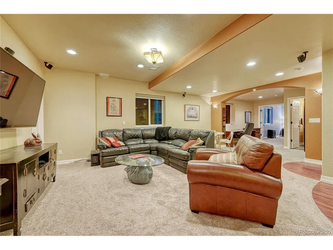
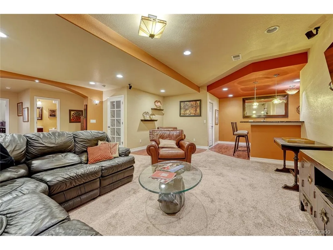
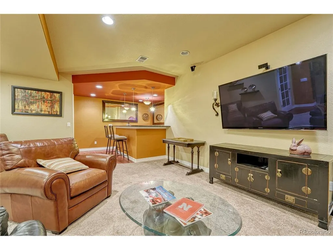
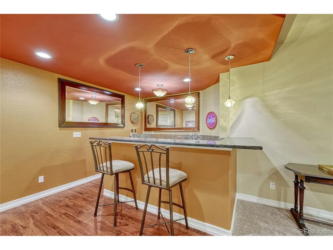
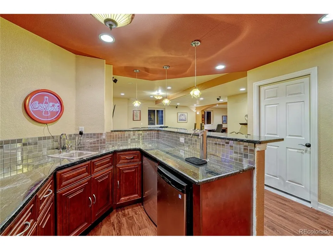
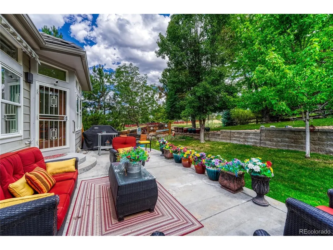
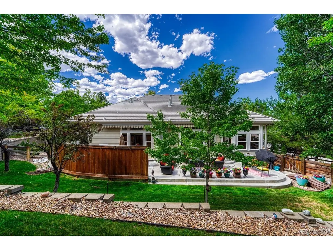
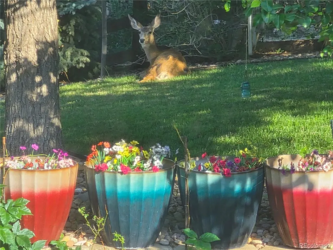
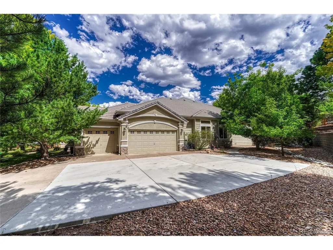
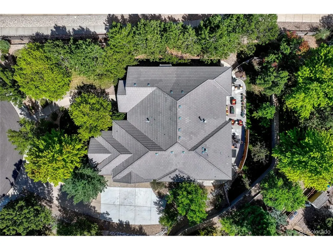
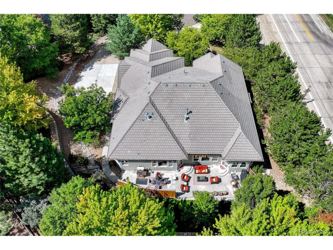
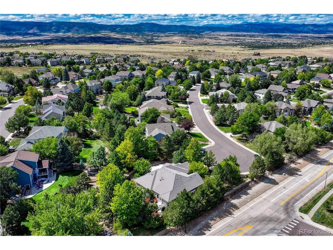
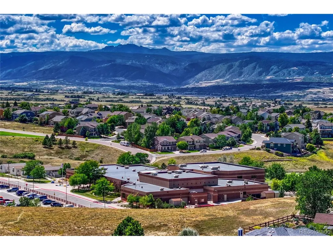
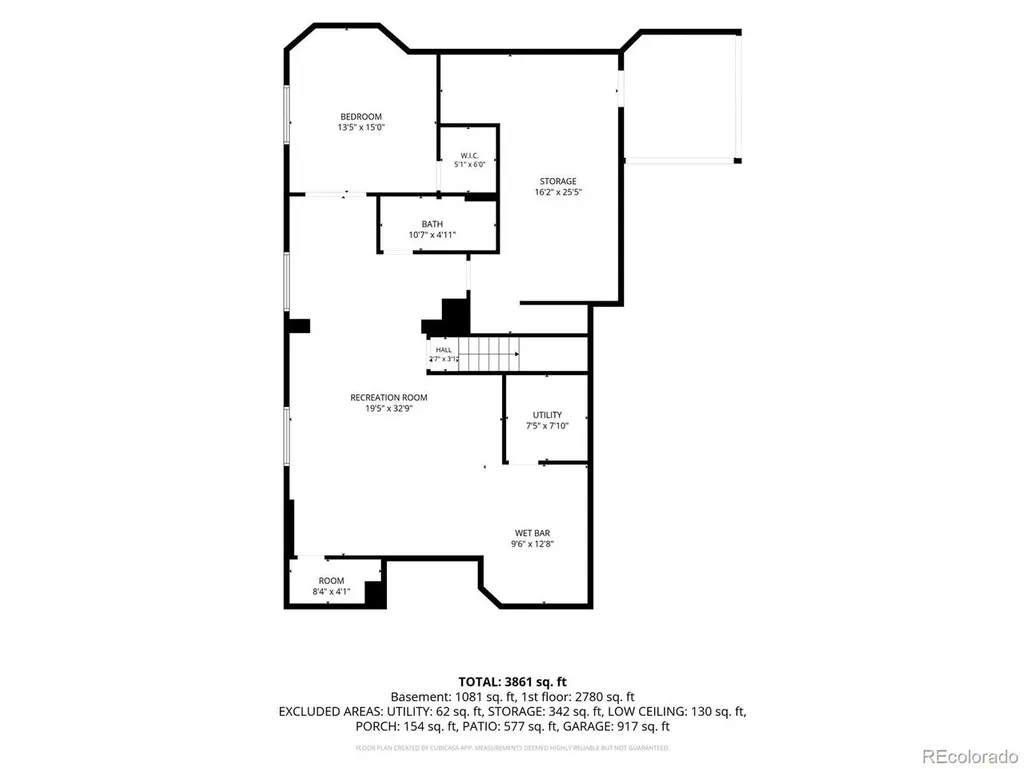
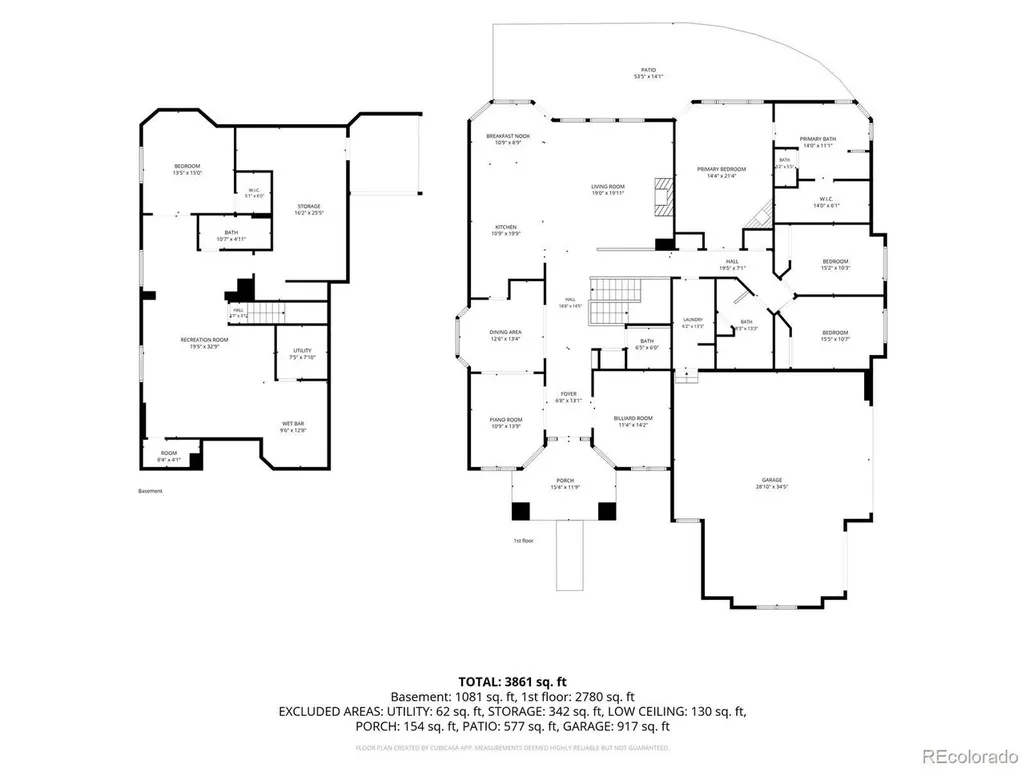
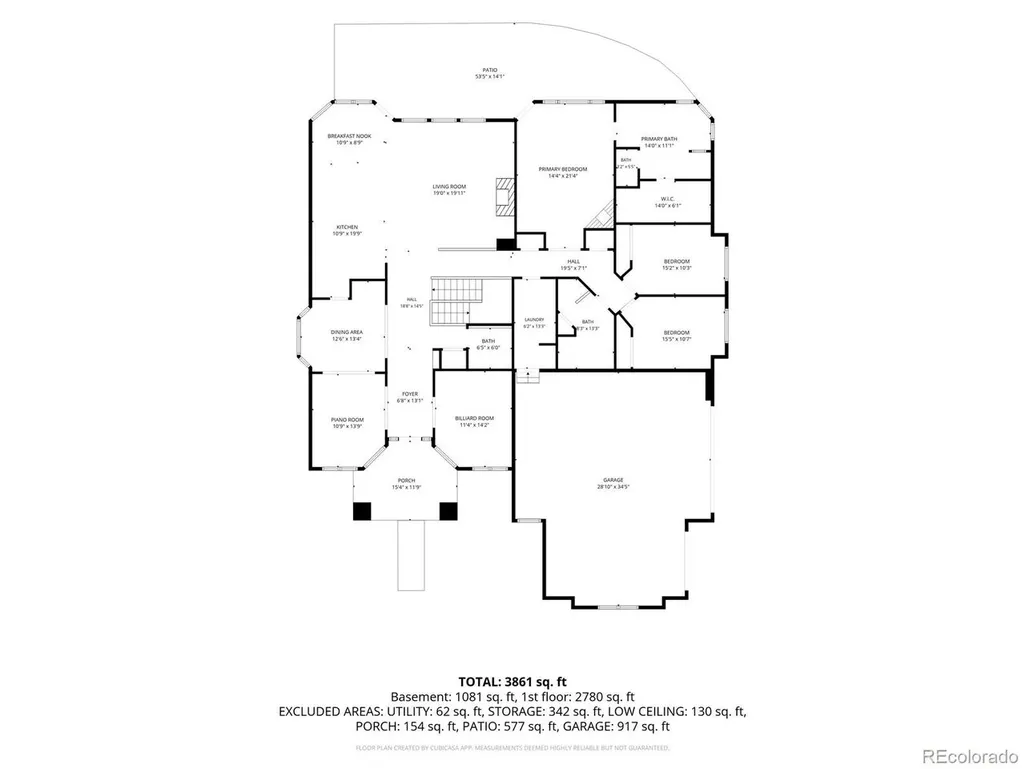
Some homes simply give you more room to live. This one gives you room to breathe. Tucked into the established Soaring Eagle Estates neighborhood of Castle Rock, 3205 Coyote Hills Court offers the ease of ranch-style living in a setting that feels distinctly Colorado-mature trees, generous outdoor spaces, nearby trails & open space, & deer that are frequent visitors to the neighborhood. Inside, tall ceilings & spacious living areas create an open, comfortable feel with room to gather, relax & spread out. With 4 bedrooms, 3 full bathrooms & 1 powder room, the thoughtful floor plan offers flexibility for everyday living, guests, work, hobbies & entertaining. The kitchen is designed for connection, with stainless steel appliances, an oversized island & an inviting eat-in area, while the separate dining room offers additional space for meals & gatherings. The primary suite feels like a private retreat with a beautiful 5-piece en-suite bath. Downstairs, the fully finished basement is made for entertaining. A gorgeous bar anchors the space, with room for a card table, games & relaxed gatherings. A dedicated media room with surround sound creates the perfect setting for your own home theater experience. Outside may be one of the home's greatest surprises. Established trees add privacy, beauty & character, while the expansive outdoor entertaining space invites summer dinners, morning coffee & long Colorado evenings. A covered front porch adds another place to sit back & enjoy the surroundings, & the spacious 3-car garage offers exceptional function & flexibility. The peaceful setting is complemented by convenient access to Castle Rock parks, trails, open space, shopping, dining, downtown & I-25. Spacious without feeling overwhelming. Peaceful without feeling isolated. Colorado living without giving up convenience. Choose a Beautiful Life.
| Elementary School | Middle School | High School |
|---|---|---|
| Soaring Hawk Elementary School | Castle Rock Middle School | Castle View High School |
| Price History | |
|---|---|
| 9/5/2026 | Listed $995,000 |
General Features
| Living Area | 3842 |
|---|---|
| Sewer | Public Sewer |
| Heating | Forced Air |
| Cooling | Central Air,Ceiling Fan(s) |
| Roof | Shake |
| Appliances | Self Cleaning Oven,Double Oven,Dishwasher,Refrigerator,Bar Fridge,Washer,Dryer,Microwave,Gas Bar-B-Q |
| HOA Fee | 448 |
| Garage Spaces | 3 |
| Association Fee Includes | Trash |
| Patio/Porch Features | Patio |
| Architectural Style | In-Law Area |
| Construction Materials | Stone,Stucco |
| Exclusions | Seller's personal property & staging. Some TV's and furniture are negotiable. All TV mounts will stay. |
| Year Built | 2001 |
| View | Hills |
| Levels | One |
| Property Subtype | Single Family Residence |
| Tax Year | 2025 |
| Community Features | Tennis Court(s),Pool,Playground,Park,Trail(s) |
| Assoc Fee Paid Per | Other |
| County | Douglas |
| New Construction | No |
| Property Type | Residential |
| HOA | Yes |
| Energy Efficient | Windows |
| Subdivision Name | Soaring Eagle Estates |
| Full Baths | 3 |
| Status | Active |
| Directions | Your GPS will get you there. As you drive up the cul-de-sac it will be the last home on the right. |
| High School | Castle View |
| City | Castle Rock |
| Association Name | Meadows Community Association |
| High School District | Douglas County RE-1 |
| MLS Area | Metro Denver |
| Elementary School | Soaring Hawk |
| Property Attached Y/N | No |
| Tax Annual Amount | 6813 |
| Middle/Junior High School | Castle Rock |
| MLS Area Minor | Metro23/DCW |
| Virtual Tour | https://my.matterport.com/models/juRHnpxW7TF |
| Standard Status | Active |
| Expected Active Date | 2026-09-05 |
| AttributionContact | CharlaKelly@KW.com,720-295-5059 |
Interior Features
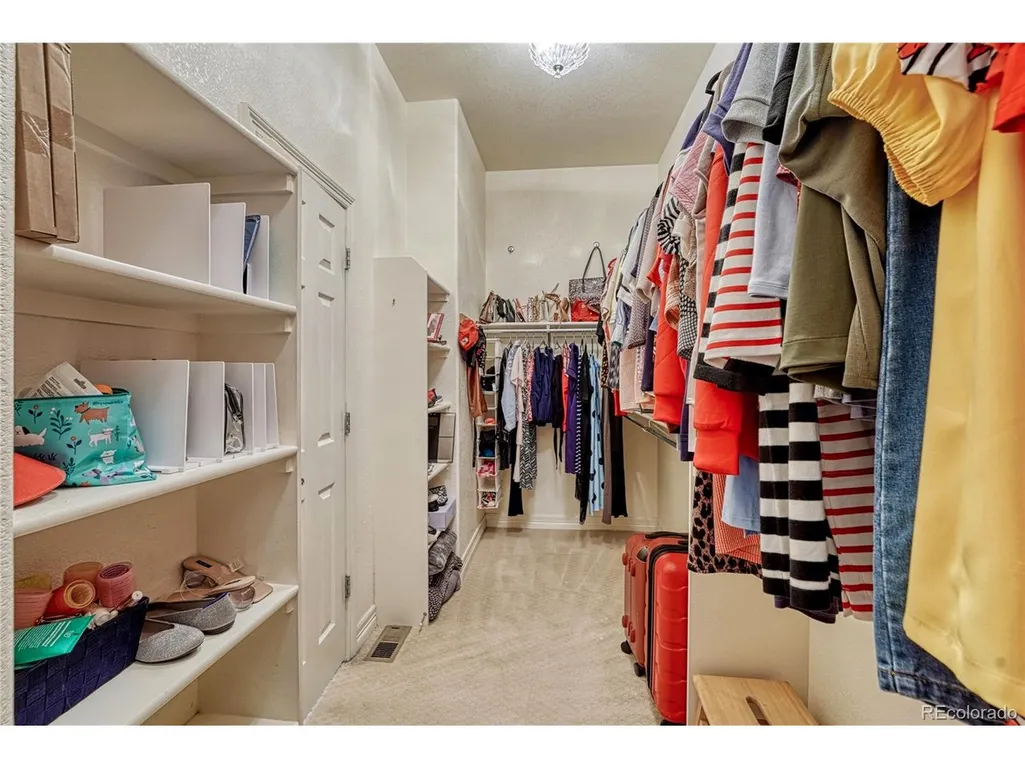
| Interior Amenities | Eat-in Kitchen,Open Floorplan,Pantry,Walk-In Closet(s),Wet Bar,Kitchen Island |
|---|---|
| Basement | Partial |
| Fireplace Features | Two or More,Great Room,Basement |
| Above Grade Finished Area | 2733 |
| Half Baths | 1 |
| Total Bedrooms | 4 |
| Room Type | Media Room |
| LivingAreaSource | Assessor |
| Total Baths | 4 |
Exterior Features
| Exterior Amenities | Sprinkler System |
|---|---|
| Fencing | Partial |
| Parking Features | Attached |
| Lot Features | Cul-De-Sac,Deciduous Trees,House/Lot Faces NW,Paved |
| Water Source | City |
| Lot Size Area | 24655 |
| Lot Size Acres | 0.57 |
| Waterfront Y/N | No |
Amenities
- Foreclosure
- Views
- Short Sale
- New Construction
- Adult 55+
- Lease To Own
- No HOA Fees
- Furnished
- Primary On Main
- Air Conditioning
- Seller Finance
- Green
- Fixer Upper
- Horse
- Golf
- Fireplace
- Deck
- Garage
- Basement
- Pool
Property vs Single Family Average in 80109
Price
Taxes
Year Built
Visits


 Information deemed reliable but not guaranteed by the MLS. © 2026 Information and Real Estate Services, LLC.
Information source: Information and Real Estate Services, LLC. Provided for limited non-commercial use only under IRES Rules. © Copyright IRES.
The information being provided is for the consumers personal, non-commercial use and may not be used for any purpose other than to identify prospective properties consumer may be interested in purchasing.
The IRES, LLC Data on this
Information deemed reliable but not guaranteed by the MLS. © 2026 Information and Real Estate Services, LLC.
Information source: Information and Real Estate Services, LLC. Provided for limited non-commercial use only under IRES Rules. © Copyright IRES.
The information being provided is for the consumers personal, non-commercial use and may not be used for any purpose other than to identify prospective properties consumer may be interested in purchasing.
The IRES, LLC Data on this
