

Primary on Main
Address
11811 E Arkansas Ave, Aurora, CO
Price
$ 550,000
Property Attributes
- MLS#4798152
- TypeSingle Family
- Listing Status Active
- CountyARAPAHOE
- CityAurora
- AreaMetro Denver
- NeighborhoodHallcrafts Village East
- Zip80012
- StyleIn-Law Area
- Year Built1980
- Taxes$ 3024
- Price$ 550,000
- Bedrooms6
- Full Bathrooms3
- Half Bathrooms0
- Sqr Footage3300
- Lot Size0.28 Acres
Data Source:
Information and Real Estate Services (IRES)
Property Description
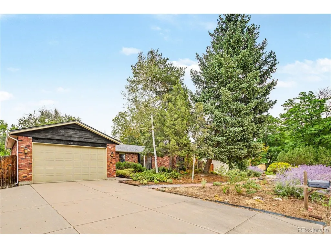
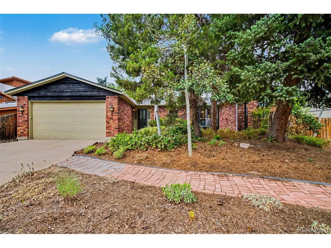
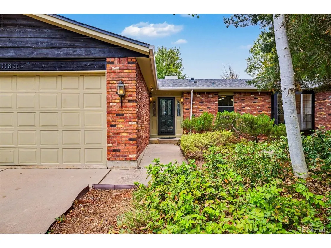
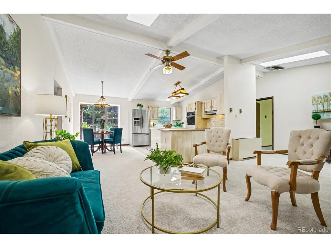
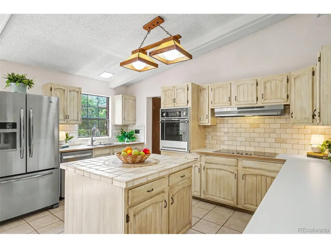
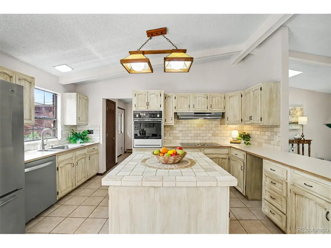
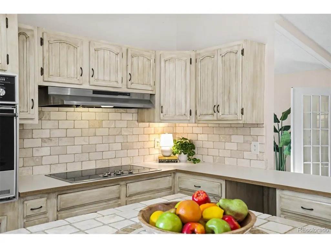
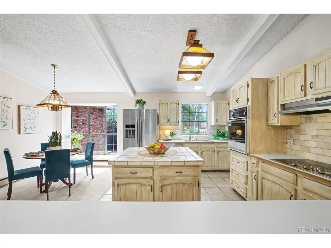
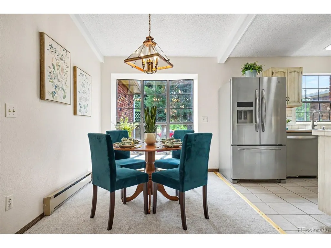
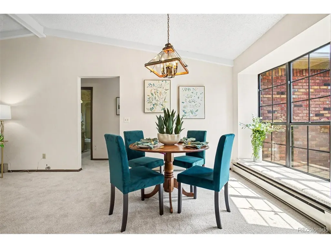
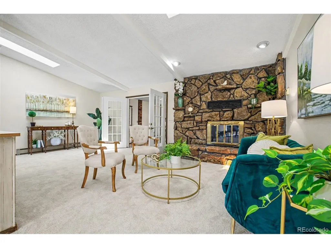
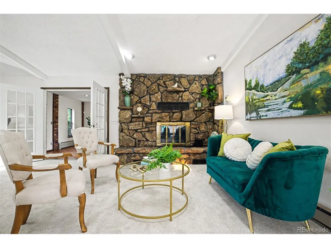
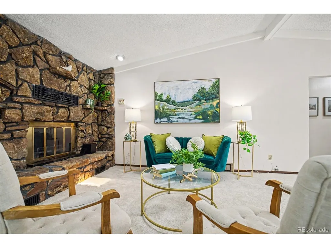
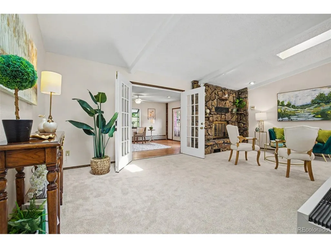
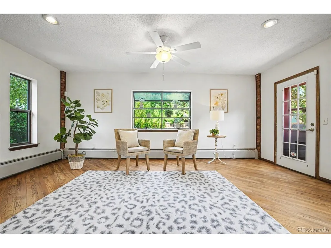
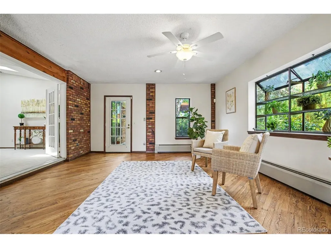
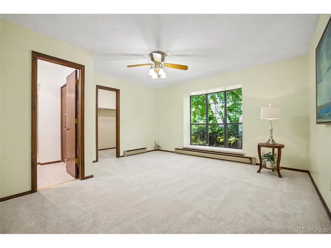
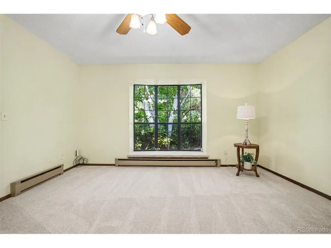
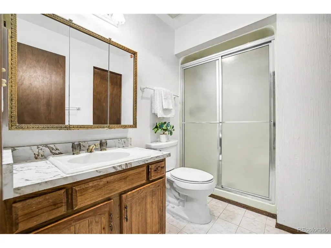
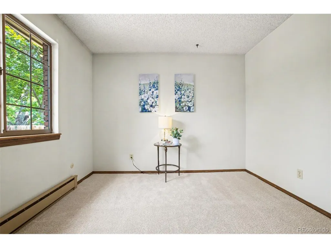
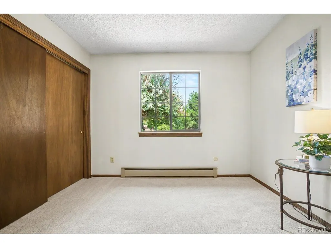
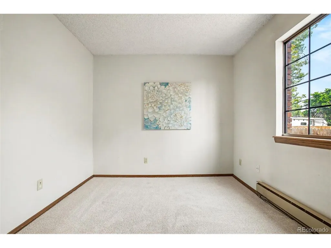
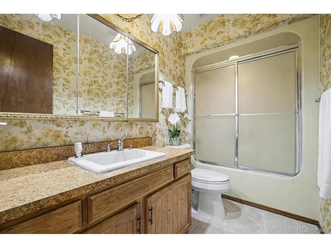
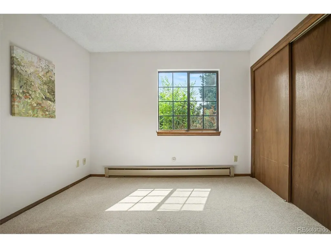
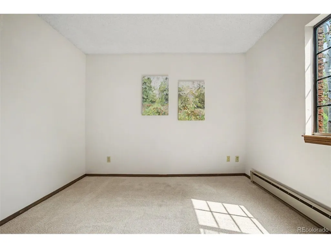
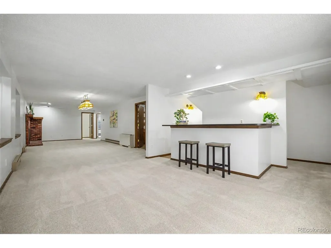
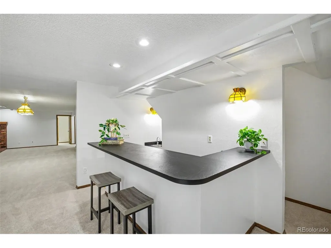
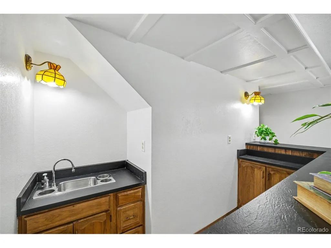
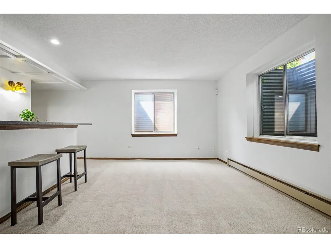
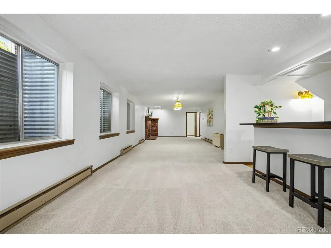
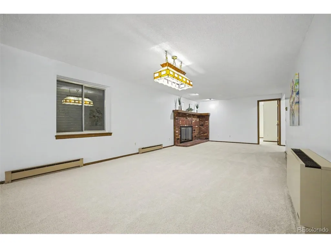
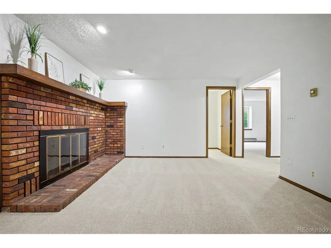
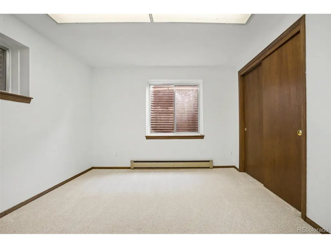
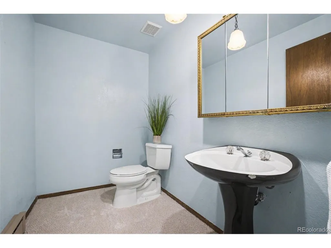
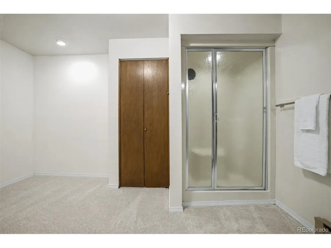
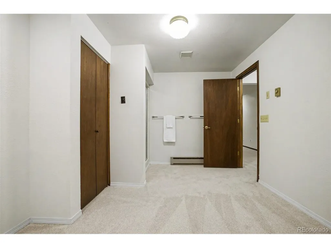
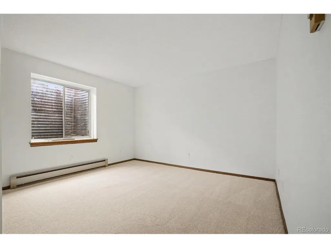
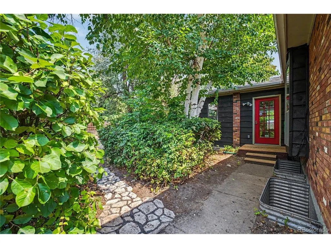
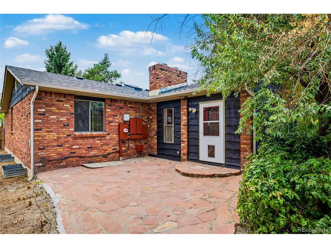
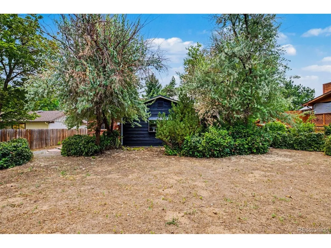
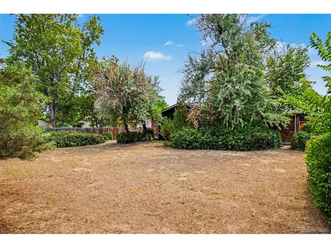
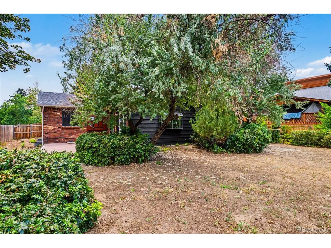
Discover the space, character, and possibilities offered by this sprawling six-bedroom ranch situated on a large, pine-filled lot directly across from a neighborhood park. Located just a short distance from the local elementary school, this home offers a convenient setting with plenty of room to spread out, gather, and grow. Inside, the surprisingly open main level features vaulted ceilings, skylights, and a spacious island kitchen with a breakfast bar overlooking the generous living room. A rustic stone fireplace adds warmth and vintage charm, while the inviting sunroom provides wood flooring and two separate access points to the backyard. The private primary suite includes an en-suite bathroom and a large walk-in closet. Three additional bedrooms and a full bathroom are located on the opposite side of the home, creating a functional layout with separation and privacy. The expansive finished basement nearly doubles the home's usable living space and is filled with nostalgic character, including an old-school wet bar, a second wood-burning brick hearth fireplace, and a huge recreation room. Two additional large bedrooms, a bathroom, laundry room with included washer and dryer, and a flexible bonus area ideal for a home gym, studio, playroom, or hobby space complete the lower level. Some recent updates have already been made, while plenty of opportunity remains for the next owner to personalize the home and bring their own vision to life. With six bedrooms, multiple living areas, a large yard, and an unbeatable location across from the park, this property offers exceptional potential for buyers seeking space, character, and a home they can truly make their own.
| Elementary School | Middle School | High School |
|---|---|---|
| Village East Elementary School | Prairie Middle School | Overland High School |
| Price History | |
|---|---|
| 8/5/2026 | Listed $550,000 |
General Features
| Living Area | 3089 |
|---|---|
| Sewer | Public Sewer |
| Heating | Baseboard,Electronic Air Filter |
| Cooling | Evaporative Cooling,Attic Fan |
| Utilities | Electricity Available |
| Roof | Composition |
| Appliances | Dishwasher,Refrigerator,Washer,Dryer,Disposal,Fire Alarm |
| Garage Spaces | 2 |
| Patio/Porch Features | Patio |
| Architectural Style | In-Law Area |
| Construction Materials | Frame,Brick,Wood Siding |
| Exclusions | staging items |
| Year Built | 1980 |
| Levels | One |
| Property Subtype | Single Family Residence |
| Tax Year | 2025 |
| Accessibility | No Stairs |
| County | Arapahoe |
| New Construction | No |
| Property Type | Residential |
| HOA | No |
| Subdivision Name | Hallcrafts Village East |
| Full Baths | 2 |
| Status | Active |
| High School | Overland |
| City | Aurora |
| High School District | Cherry Creek 5 |
| MLS Area | Metro Denver |
| Elementary School | Village East |
| Property Attached Y/N | No |
| Tax Annual Amount | 3024 |
| Middle/Junior High School | Prairie |
| MLS Area Minor | Metro19/AUS |
| Standard Status | Active |
| Expected Active Date | 2026-08-07 |
| AttributionContact | joy.mcwilliams@compass.com,303-746-9295 |
Interior Features
| Interior Amenities | Eat-in Kitchen,Cathedral Ceiling(s),Open Floorplan,Pantry,Bay or Bow Window,Walk-In Closet(s),Wet Bar,Kitchen Island,Central Vacuum |
|---|---|
| Basement | Full,Partially Finished |
| Fireplace Features | Two or More,Living Room,Basement |
| Above Grade Finished Area | 1626 |
| 3/4 Baths | 1 |
| Total Bedrooms | 6 |
| LivingAreaSource | Assessor |
| Total Baths | 3 |
Exterior Features
| Exterior Amenities | Oversized Garage |
|---|---|
| Fencing | Fenced |
| Parking Features | Attached |
| Lot Features | Deciduous Trees,House Faces South,Gutters |
| Water Source | City |
| Lot Size Area | 11979 |
| Lot Size Acres | 0.28 |
| Waterfront Y/N | No |
Amenities
- Foreclosure
- Views
- Short Sale
- New Construction
- Adult 55+
- Lease To Own
- No HOA Fees
- Furnished
- Primary On Main
- Air Conditioning
- Seller Finance
- Green
- Fixer Upper
- Horse
- Golf
- Fireplace
- Deck
- Garage
- Basement
- Pool
Property vs Single Family Average in 80012
Price
Taxes
Year Built
Visits
In The Neighborhood
Aurora
$ 469,999
- Type
- Single Family
- Size
- 1,776 SqFt
- Rooms
- 4 Beds + 2 Baths
 RE/MAX Professionals #3045004
Reduced
Aurora
$ 300,000
- Type
- Single Family
- Size
- 1,240 SqFt
- Rooms
- 3 Beds + 1.5 Baths
HomeSmart #9614427

 Information deemed reliable but not guaranteed by the MLS. © 2026 Information and Real Estate Services, LLC.
Information source: Information and Real Estate Services, LLC. Provided for limited non-commercial use only under IRES Rules. © Copyright IRES.
The information being provided is for the consumers personal, non-commercial use and may not be used for any purpose other than to identify prospective properties consumer may be interested in purchasing.
The IRES, LLC Data on this
Information deemed reliable but not guaranteed by the MLS. © 2026 Information and Real Estate Services, LLC.
Information source: Information and Real Estate Services, LLC. Provided for limited non-commercial use only under IRES Rules. © Copyright IRES.
The information being provided is for the consumers personal, non-commercial use and may not be used for any purpose other than to identify prospective properties consumer may be interested in purchasing.
The IRES, LLC Data on this
