

Open House Sat, Sep 19th 01:00 PM - 03:00 PM - Views - Primary on Main
Address
218 6th Ave, Superior, CO
Price
$ 1,650,000
Property Attributes
- MLS#4155044
- TypeSingle Family
- Listing Status Active
- CountyBOULDER
- CitySuperior
- AreaSuburban Plains
- NeighborhoodCoal Creek Crossing
- Zip80027
- StyleContemporary
- Year Built2016
- Taxes$ 10706
- Price$ 1,650,000
- Bedrooms4
- Full Bathrooms5
- Half Bathrooms1
- Sqr Footage4609
- Lot Size0.17 Acres
Data Source:
Information and Real Estate Services (IRES)
Property Description
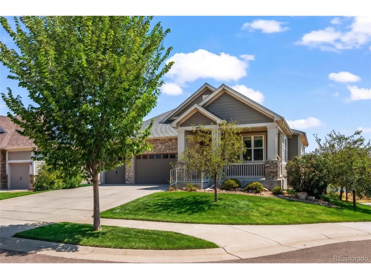
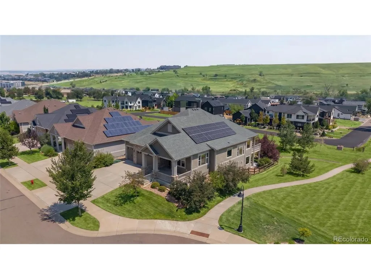
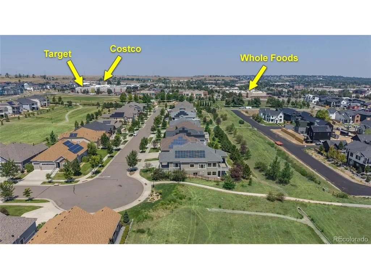
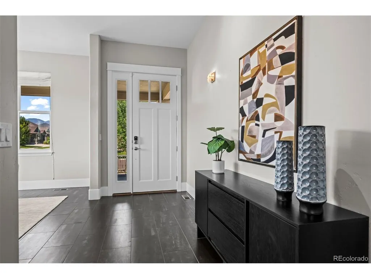
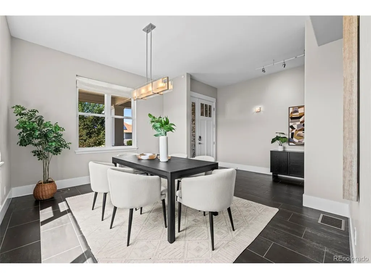
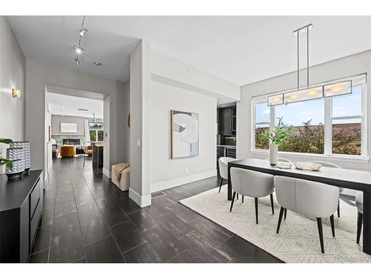
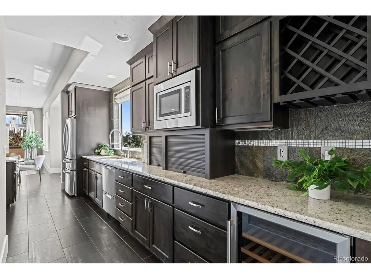
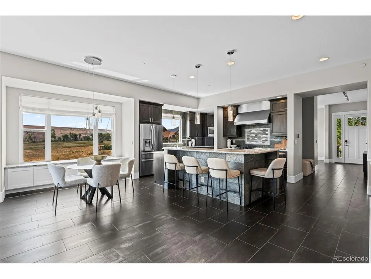
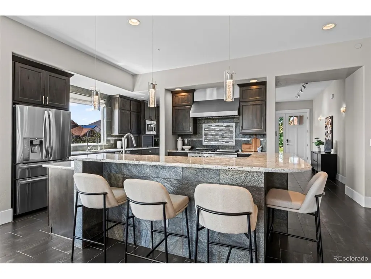
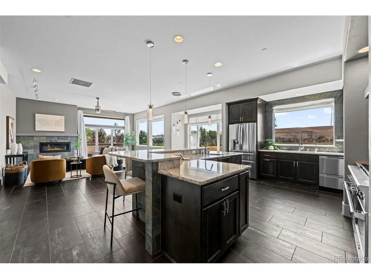
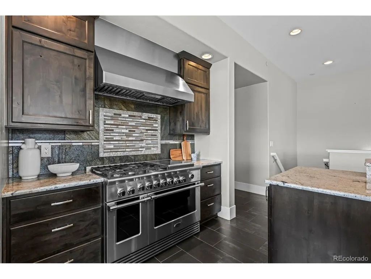
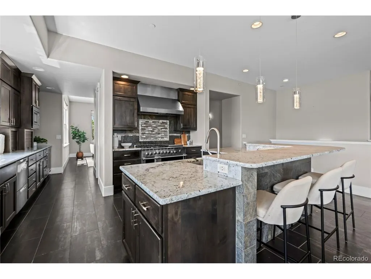
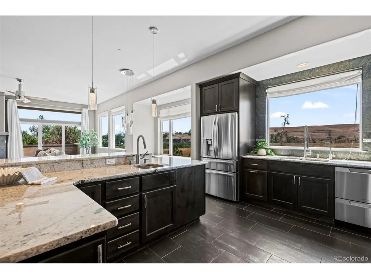
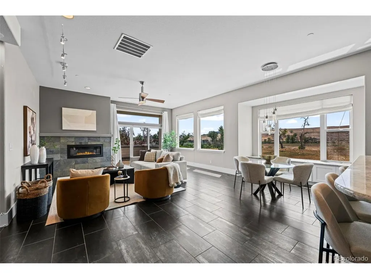
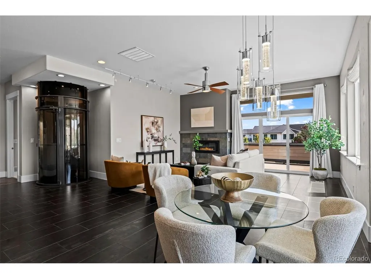
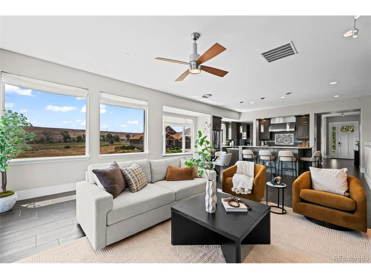
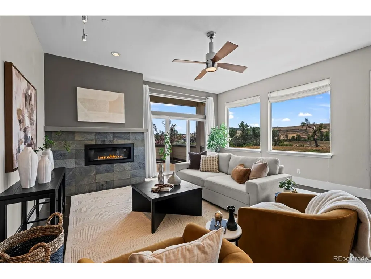
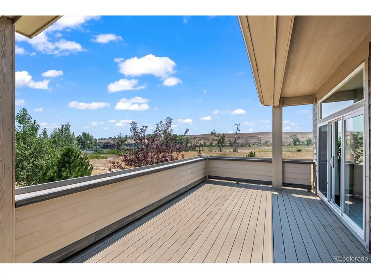
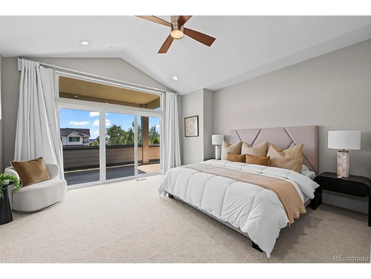
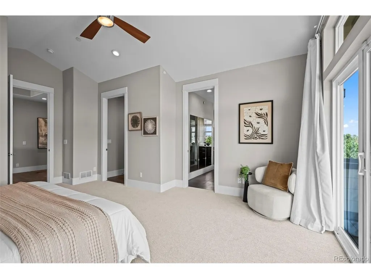
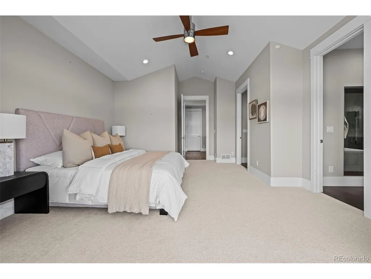
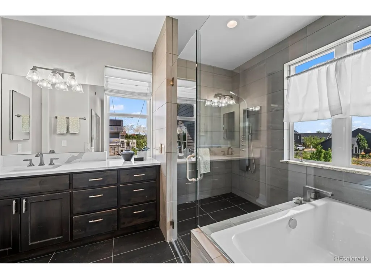
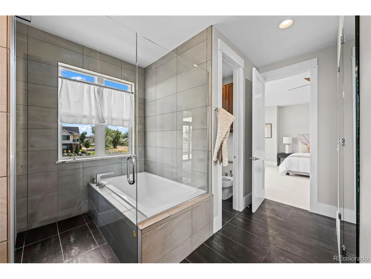
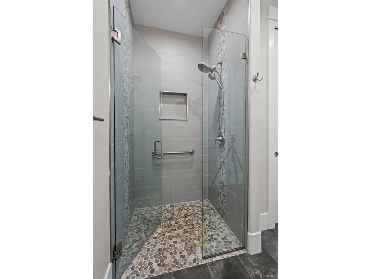
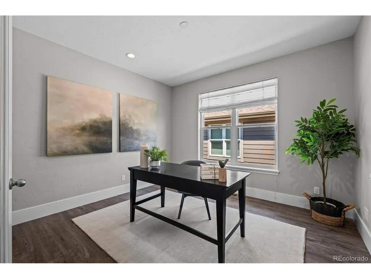
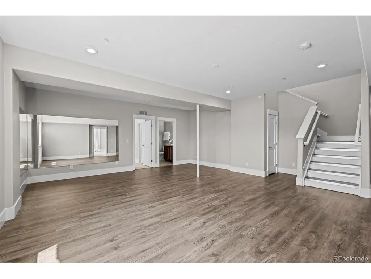
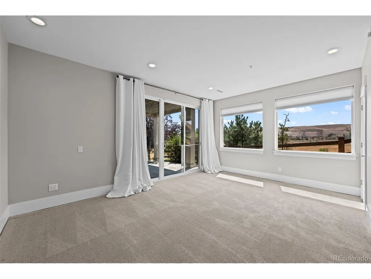
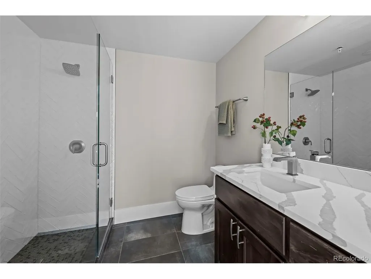
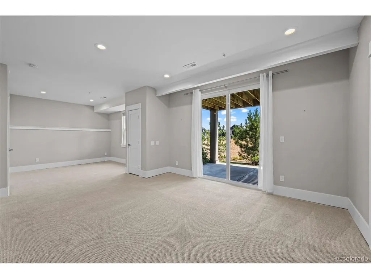
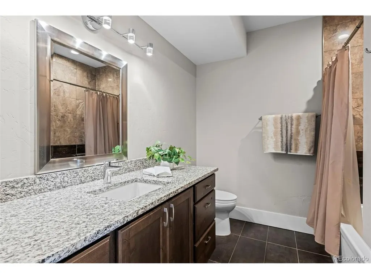
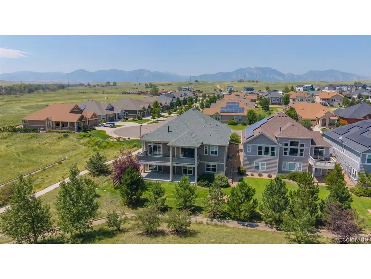
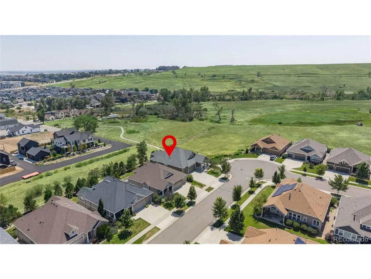
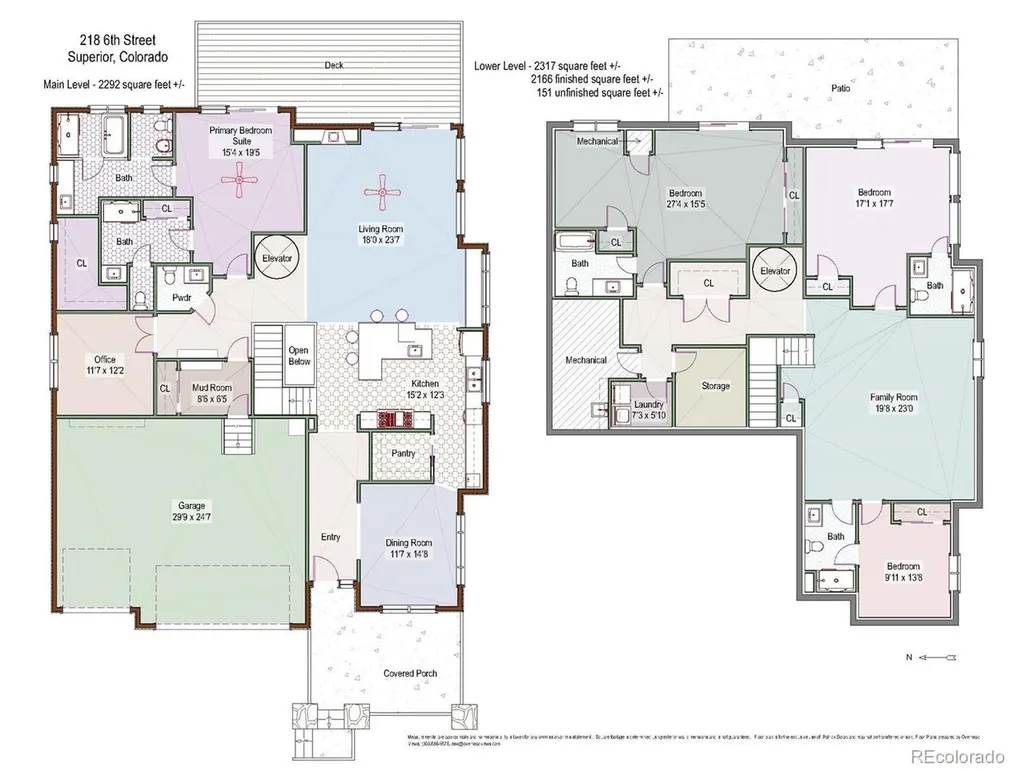
Rare Coal Creek Crossing patio home offering luxury, effortless living, and privacy on a premium corner lot bordered by open space on two sides, capturing peaceful west- and south-facing views. Ideally located in revitalized Original Town Superior, just minutes from Coal Creek Open Space, miles of trails, parks, Whole Foods, Costco, Target, restaurants, shopping, and more. Designed for convenient main-level living with outstanding multi-generational flexibility, this extensively updated home features a rare PRIVATE ELEVATOR providing easy access to the walkout lower-level. A formal dining room connects to the chef's kitchen thru a butler's pantry. The beautifully appointed kitchen showcases top-of-the-line Fisher & Paykel appliances, including a gas cooktop with griddle, double ovens, large center island with seating, and generous prep space. It flows seamlessly into the spacious great room with a gas fireplace and direct access to the expansive back deck. The luxurious main-level primary suite features dual private baths, including a remodeled spa-inspired bath with a wet room incorporating a soaking tub and walk-in shower w/ dual shower heads, plus a second bath with its own walk-in shower & vanity. The walkout lower level offers exceptional living space with a large family room and three oversized bedrooms, each with an ensuite bath, providing ideal accommodations for guests, extended family, or live-in caregivers. Enjoy spectacular Colorado sunsets from the extended covered front porch or entertain on the expansive back deck overlooking protected open space, where abundant wildlife creates a peaceful natural backdrop. Additional highlights include a 3-car garage with an EV charging outlet, OWNED solar panels, and an unbeatable location in one of Superior's most desirable neighborhoods with convenient/easy access to Boulder & Denver. HOA maintains the landscaping & snow removal.
| Elementary School | Middle School | High School |
|---|---|---|
| Monarch K-8 Elementary School | Monarch K-8 Middle School | Monarch High School |
| Price History | |
|---|---|
| 8/7/2026 | Listed $1,650,000 |
General Features
| Living Area | 4458 |
|---|---|
| Sewer | Public Sewer |
| Heating | Forced Air |
| Cooling | Central Air,Ceiling Fan(s) |
| Utilities | Natural Gas Available,Electricity Available,Cable Available |
| Roof | Composition |
| Appliances | Self Cleaning Oven,Double Oven,Dishwasher,Refrigerator,Bar Fridge,Microwave,Disposal,Fire Alarm |
| Zoning | Resi |
| HOA Fee | 250 |
| Garage Spaces | 3 |
| Association Fee Includes | Trash,Snow Removal |
| Patio/Porch Features | Patio,Deck |
| Architectural Style | Contemporary |
| Construction Materials | Frame,Stone |
| Exclusions | Staging items |
| Year Built | 2016 |
| View | Mountain(s),Plains View |
| Levels | One |
| Property Subtype | Single Family Residence |
| Tax Year | 2025 |
| Community Features | Trail(s) |
| Accessibility | No Stairs,Accessible Elevator Installed |
| Assoc Fee Paid Per | Monthly |
| County | Boulder |
| New Construction | No |
| Property Type | Residential |
| HOA | Yes |
| Energy Efficient | Windows |
| Subdivision Name | Coal Creek Crossing |
| Full Baths | 2 |
| Status | Active |
| High School | Monarch |
| City | Superior |
| Association Name | Coal Creek Crossing HOA |
| High School District | Boulder Valley Dist RE2 |
| MLS Area | Suburban Plains |
| Elementary School | Monarch K-8 |
| Property Attached Y/N | No |
| Tax Annual Amount | 10706 |
| Middle/Junior High School | Monarch K-8 |
| Builder Name | Remington Homes |
| Standard Status | Active |
| Expected Active Date | 2026-08-07 |
| AttributionContact | PatrickDolanTeam@gmail.com,303-441-5642 |
Interior Features
| Interior Amenities | Eat-in Kitchen,Cathedral Ceiling(s),Open Floorplan,Pantry,Walk-In Closet(s),Kitchen Island |
|---|---|
| Basement | Full,Partially Finished,Slab,Walk-Out Access,Sump Pump |
| Fireplace Features | Gas,Living Room,One |
| Window Features | Window Coverings |
| Above Grade Finished Area | 2292 |
| Half Baths | 1 |
| 3/4 Baths | 3 |
| Total Bedrooms | 4 |
| LivingAreaSource | Plans |
| Total Baths | 6 |
| Power Production Type | 1 |
Exterior Features
| Exterior Amenities | Sprinkler System |
|---|---|
| Parking Features | Attached |
| Lot Features | Corner Lot,Abuts Public Open Space,House Faces West,Paved |
| Water Source | City |
| Lot Size Area | 7403 |
| Lot Size Acres | 0.17 |
| Waterfront Y/N | No |
Amenities
- Foreclosure
- Views
- Short Sale
- New Construction
- Adult 55+
- Lease To Own
- No HOA Fees
- Furnished
- Primary On Main
- Air Conditioning
- Seller Finance
- Green
- Fixer Upper
- Horse
- Golf
- Fireplace
- Deck
- Garage
- Basement
- Pool
Property vs Single Family Average in 80027
Price
Taxes
Year Built
Visits
In The Neighborhood
Open House
Superior
$ 1,650,000
- Type
- Single Family
- Size
- 4,609 SqFt
- Rooms
- 4 Beds + 5.5 Baths
 RE/MAX of Boulder, Inc #IR1066030
Open House
Superior
$ 1,199,990
- Type
- Single Family
- Size
- 3,987 SqFt
- Rooms
- 3 Beds + 3.5 Baths
CORE Residential #IR1057211

 Information deemed reliable but not guaranteed by the MLS. © 2026 Information and Real Estate Services, LLC.
Information source: Information and Real Estate Services, LLC. Provided for limited non-commercial use only under IRES Rules. © Copyright IRES.
The information being provided is for the consumers personal, non-commercial use and may not be used for any purpose other than to identify prospective properties consumer may be interested in purchasing.
The IRES, LLC Data on this
Information deemed reliable but not guaranteed by the MLS. © 2026 Information and Real Estate Services, LLC.
Information source: Information and Real Estate Services, LLC. Provided for limited non-commercial use only under IRES Rules. © Copyright IRES.
The information being provided is for the consumers personal, non-commercial use and may not be used for any purpose other than to identify prospective properties consumer may be interested in purchasing.
The IRES, LLC Data on this
