

Primary on Main
Address
2795 E Euclid Ave, Centennial, CO
Price
$ 779,000
Property Attributes
- MLS#1063736
- TypeSingle Family
- Listing Status Active
- CountyARAPAHOE
- CityCentennial
- AreaMetro Denver
- NeighborhoodDream House Acres 4th Flg Revi
- Zip80121
- StyleContemporary
- Year Built1962
- Taxes$ 5617
- Price$ 779,000
- Bedrooms5
- Full Bathrooms3
- Half Bathrooms0
- Sqr Footage2808
- Lot Size0.36 Acres
Data Source:
Information and Real Estate Services (IRES)
Property Description
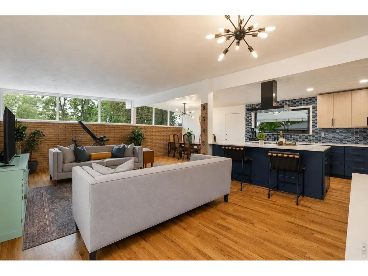
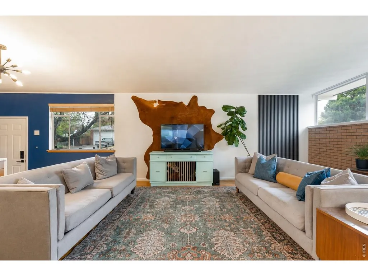
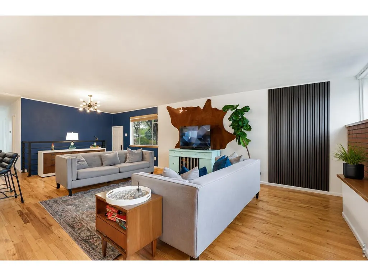
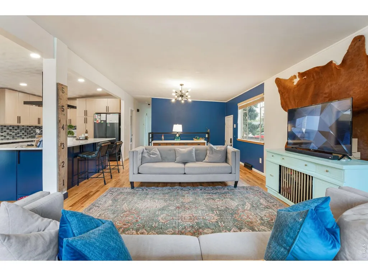
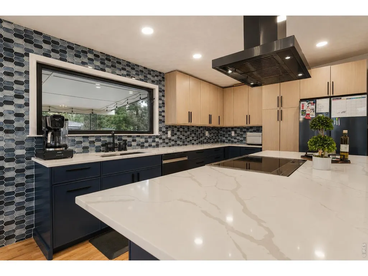
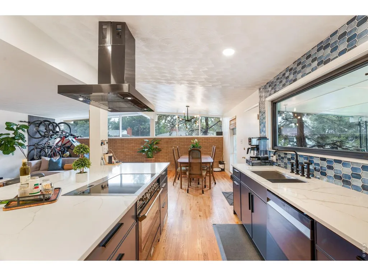
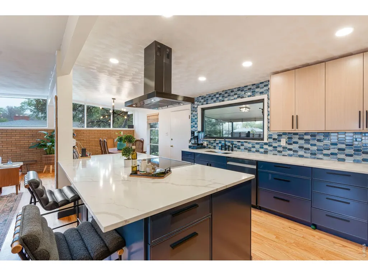
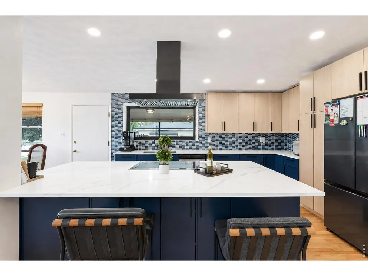
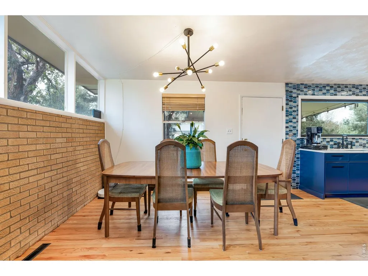
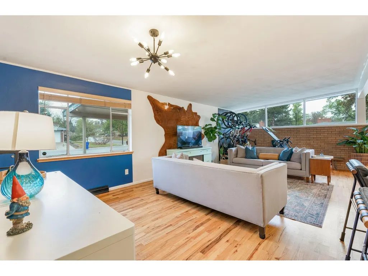
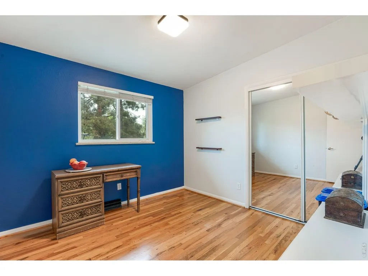
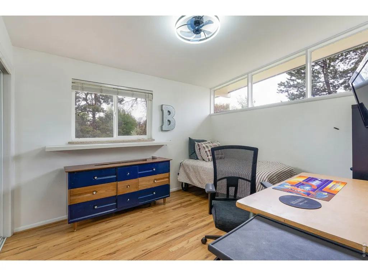
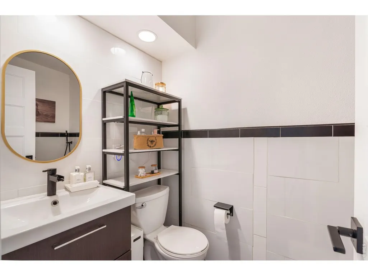
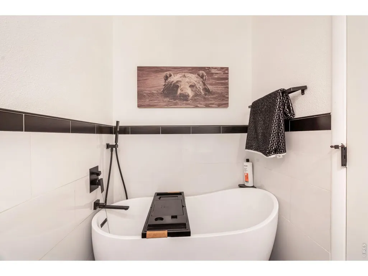
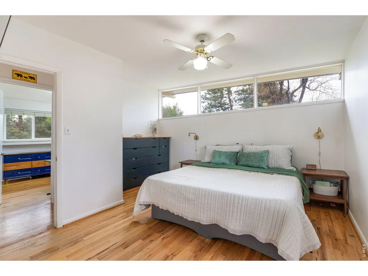
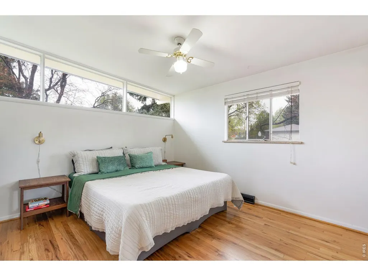
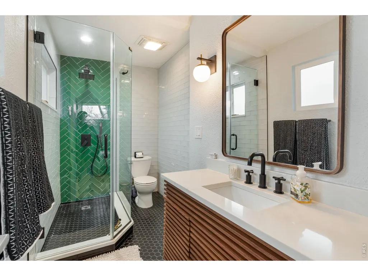
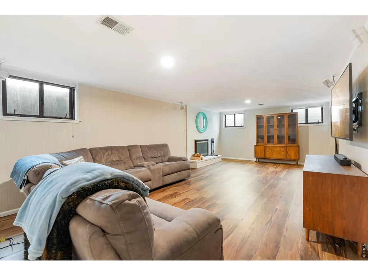
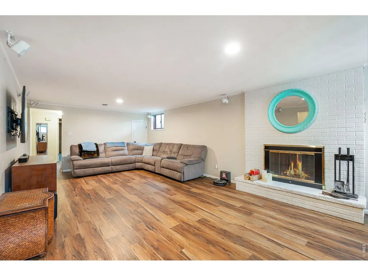
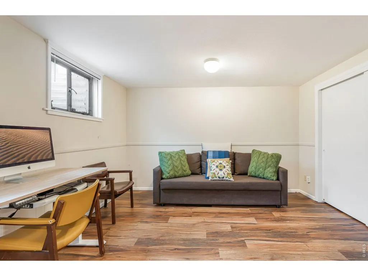
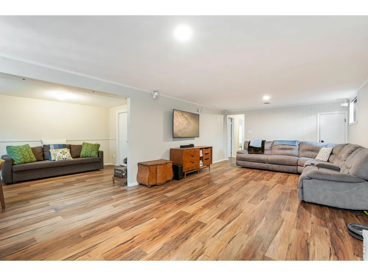
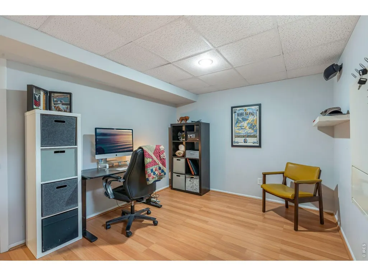
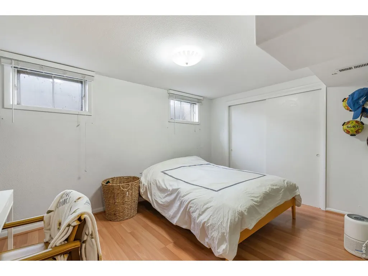

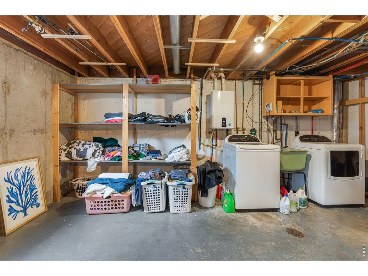
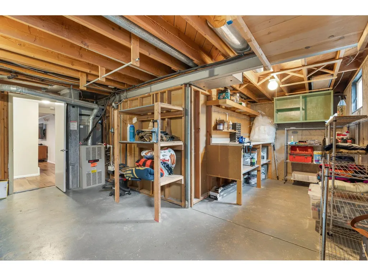
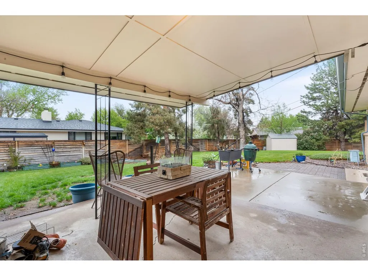
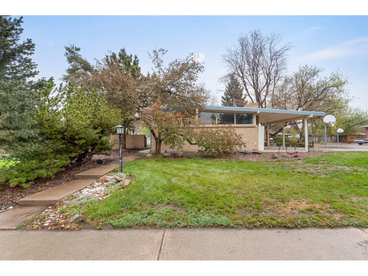
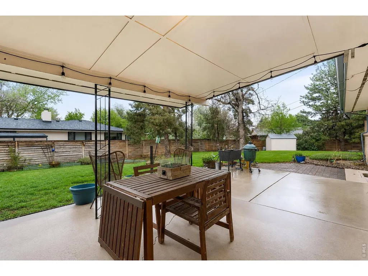
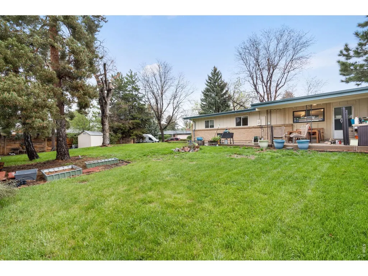
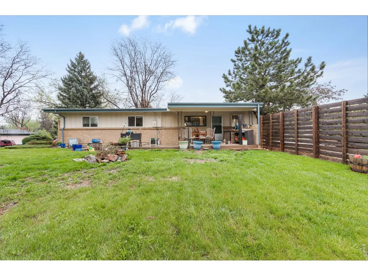
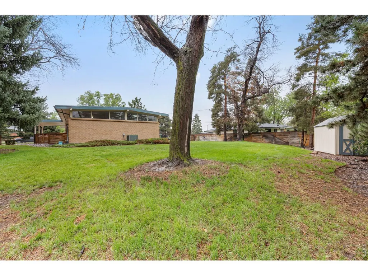
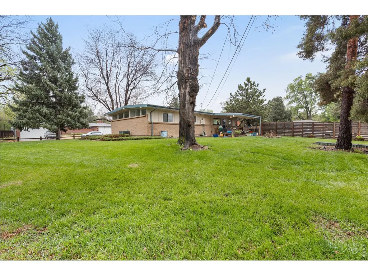
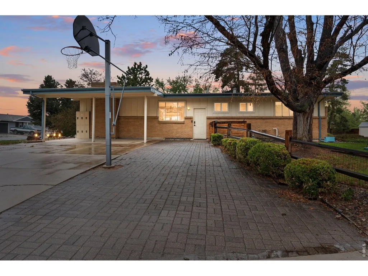
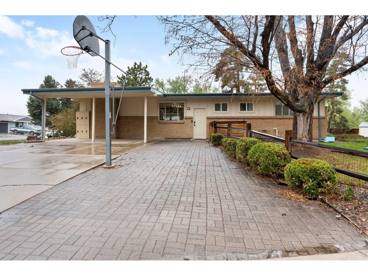
Step into your mid-century modern dream home - it's finally hit the market! This STUNNINGLY renovated house blends clean lines, intentional design, and architectural character that's hard to replicate. The recently renovated kitchen features two-tone cabinetry, updated appliances, and a massive island- the kind of open-concept layout we are all constantly searching for. On the main floor, you'll find three bedrooms and two bathrooms, including a primary with a beautifully updated ensuite. Downstairs offers an expansive second living area, two additional bedrooms, and a large laundry and storage room. ALL of this is perfectly situated on a corner lot with more than 15,000 square feet of space. So break out your bar cart and settle into a lifestyle that would make Don Draper jealous at 2795 East Euclid Avenue!
| Elementary School | Middle School | High School |
|---|---|---|
| Peabody Elementary School | Newton Middle School | Littleton High School |
| Price History | |
|---|---|
| 7/9/2026 | Listed $779,000 |
General Features
| Living Area | 2597 |
|---|---|
| Sewer | Public Sewer |
| Heating | Forced Air |
| Cooling | Central Air |
| Utilities | Natural Gas Available,Electricity Available |
| Roof | Other |
| Appliances | Gas Range,Dishwasher,Refrigerator,Washer,Dryer,Disposal |
| Zoning | RES |
| Garage Spaces | 2 |
| Patio/Porch Features | Patio |
| Architectural Style | Contemporary |
| Construction Materials | Frame,Brick |
| Exclusions | Seller's personal property. |
| Year Built | 1962 |
| Electric | Xcel Energy |
| Levels | One |
| Property Subtype | Single Family Residence |
| Tax Year | 2025 |
| Parcel Number | 2077-24-3-13-008 |
| Accessibility | No Stairs,Main Floor Bath,Main Level Bedroom |
| County | Arapahoe |
| New Construction | No |
| Property Type | Residential |
| HOA | No |
| Subdivision Name | Dream House Acres 4th Flg Revi |
| Full Baths | 1 |
| Status | Active |
| Directions | Google Maps |
| High School | Littleton |
| City | Centennial |
| Disclosures | Seller's Property Disclosure |
| High School District | Littleton District 6 |
| MLS Area | Metro Denver |
| Elementary School | Peabody |
| Property Attached Y/N | No |
| Tax Annual Amount | 5617 |
| Middle/Junior High School | Newton |
| MLS Area Minor | Metro21/SSC |
| Standard Status | Active |
| Expected Active Date | 2026-07-09 |
| AttributionContact | 7206700190 |
Interior Features
| Interior Amenities | Separate Dining Room,Open Floorplan,Washer/Dryer Hookup,Kitchen Island |
|---|---|
| Basement | Partially Finished |
| Flooring | Wood |
| Fireplace Features | Basement |
| Above Grade Finished Area | 1404 |
| 3/4 Baths | 2 |
| Total Bedrooms | 5 |
| LivingAreaSource | Assessor |
| Total Baths | 3 |
Exterior Features
| Exterior Amenities | Sprinkler System |
|---|---|
| Fencing | Fenced |
| Parking Features | Carport |
| Lot Features | Corner Lot,Gutters |
| Water Source | City |
| Lot Size Area | 15638 |
| Lot Size Acres | 0.36 |
| Road Surface Type | Asphalt |
| Waterfront Y/N | No |
| Road Frontage Type | City Street |
| Irrigation Water Rights Y/N | No |
Amenities
- Foreclosure
- Views
- Short Sale
- New Construction
- Adult 55+
- Lease To Own
- No HOA Fees
- Furnished
- Primary On Main
- Air Conditioning
- Seller Finance
- Green
- Fixer Upper
- Horse
- Golf
- Fireplace
- Deck
- Garage
- Basement
- Pool
Property vs Single Family Average in 80121
Price
Taxes
Year Built
Visits


 Information deemed reliable but not guaranteed by the MLS. © 2026 Information and Real Estate Services, LLC.
Information source: Information and Real Estate Services, LLC. Provided for limited non-commercial use only under IRES Rules. © Copyright IRES.
The information being provided is for the consumers personal, non-commercial use and may not be used for any purpose other than to identify prospective properties consumer may be interested in purchasing.
The IRES, LLC Data on this
Information deemed reliable but not guaranteed by the MLS. © 2026 Information and Real Estate Services, LLC.
Information source: Information and Real Estate Services, LLC. Provided for limited non-commercial use only under IRES Rules. © Copyright IRES.
The information being provided is for the consumers personal, non-commercial use and may not be used for any purpose other than to identify prospective properties consumer may be interested in purchasing.
The IRES, LLC Data on this
